
Price Reduction - Views






Address
17724 Corkwood Bend Trl, PUNTA GORDA, FL
Price
$ 535,000
Property Attributes
- MLS#226023214
- TypeSingle Family
- Listing Status Active
- CountyCharlotte
- CityPUNTA GORDA
- AreaBABCOCK RANCH
- NeighborhoodTRAILS EDGE
- Zip33982
- Style
- Year Built2019
- Taxes$ 6685
- Price$ 535,000
- Bedrooms5
- Full Bathrooms4
- Half Bathrooms1
- Sqr Footage3283
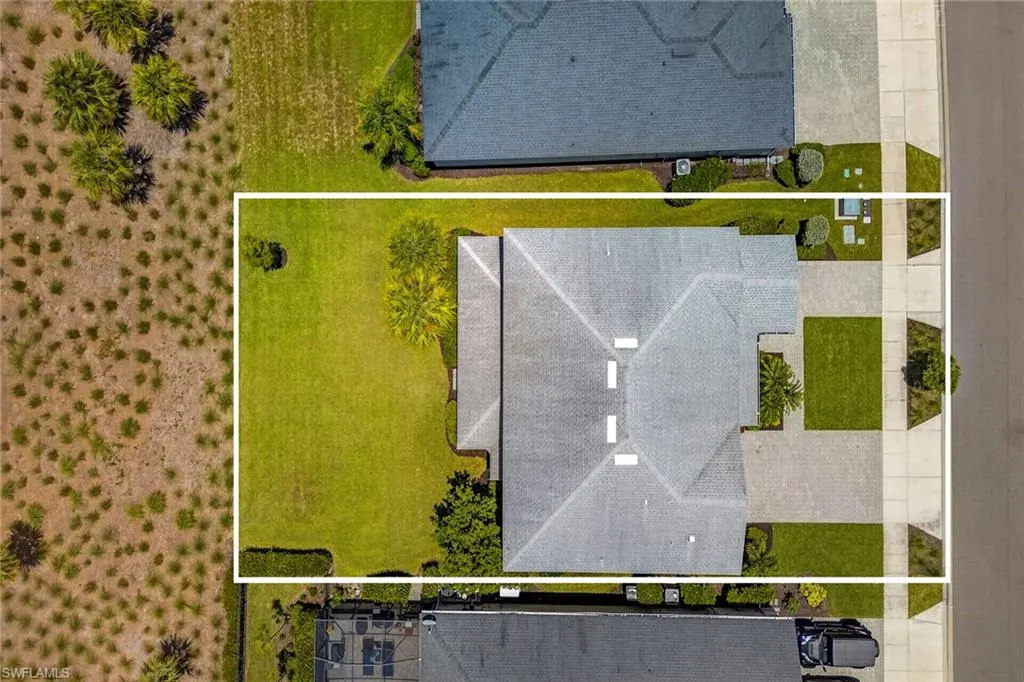
- Lot Size0.1918 Acres
Data Source:
Southwest Florida MLS Datashare
Property Description
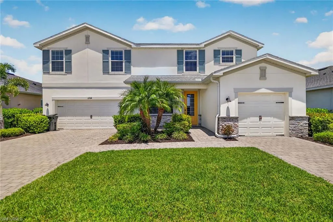
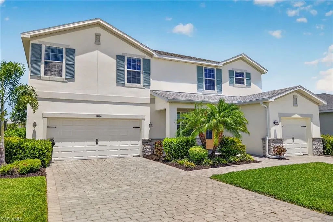
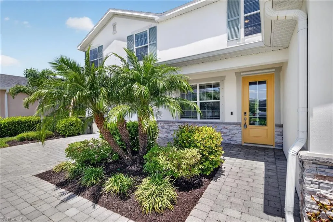
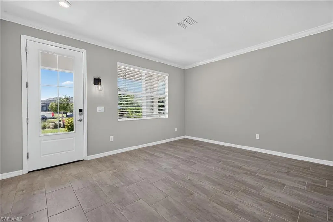
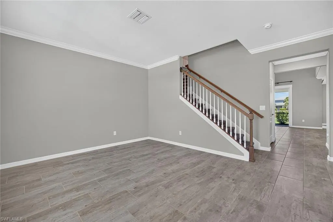
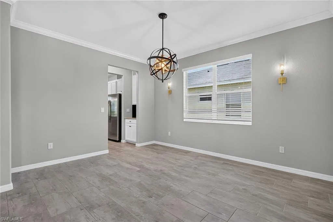
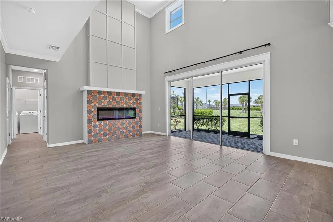
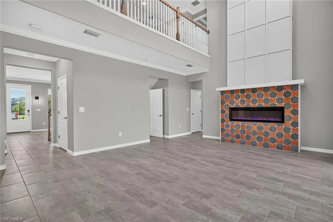
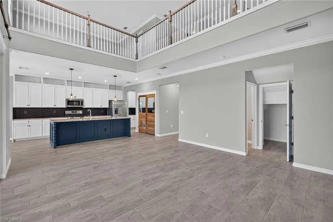
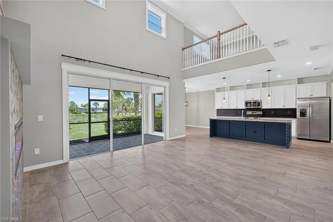
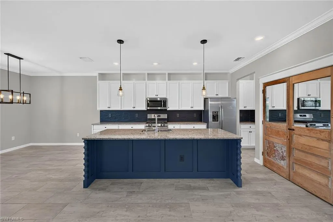
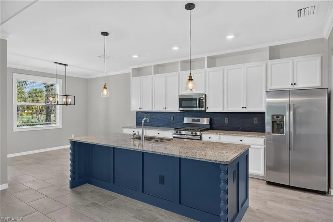
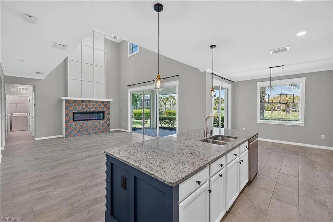
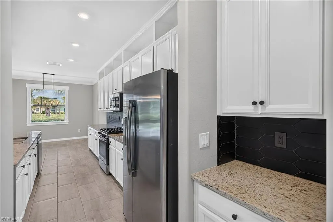
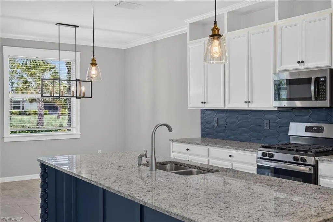
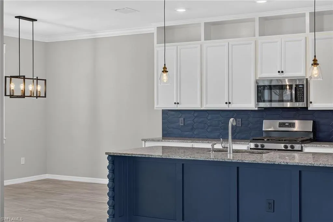
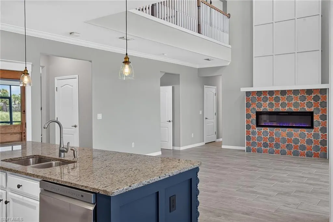
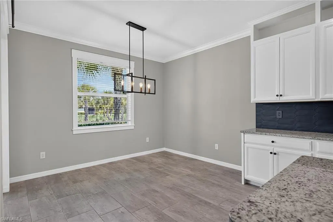
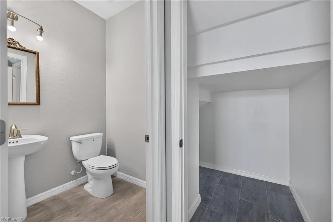
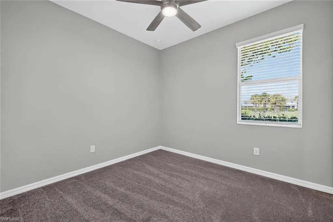
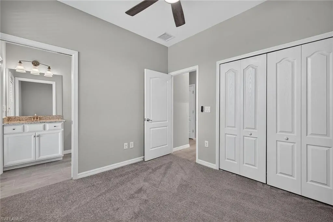
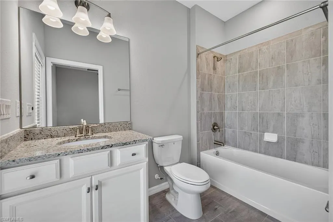
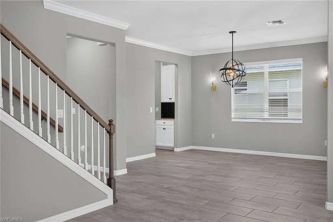
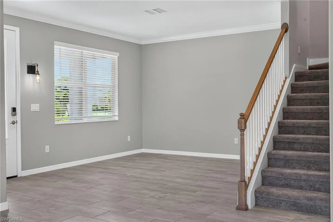
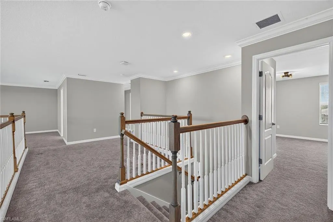
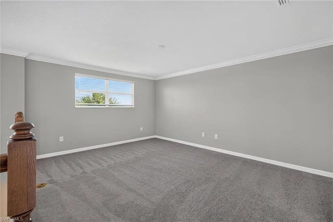
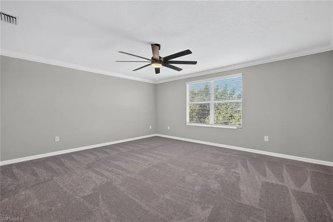
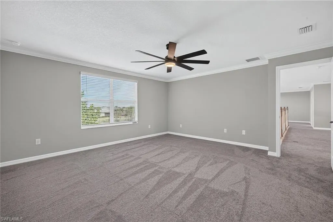
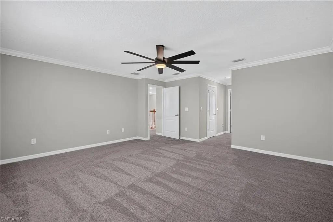
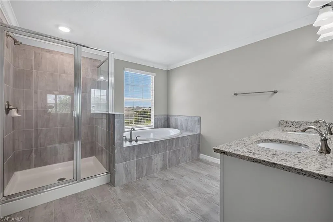
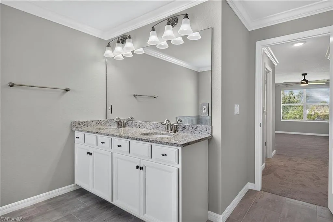
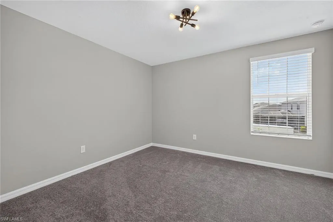
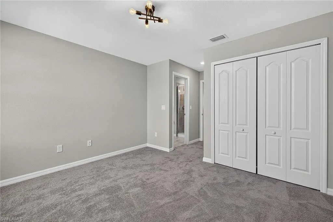
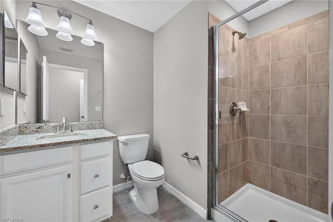
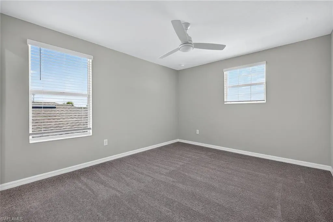
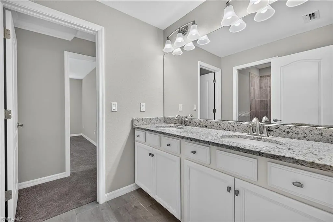
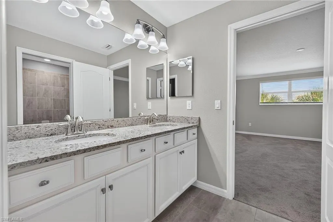
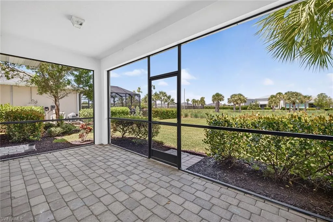
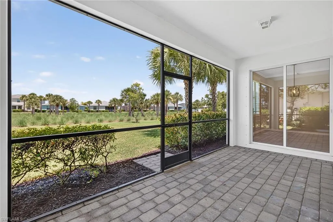
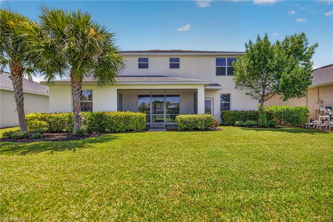
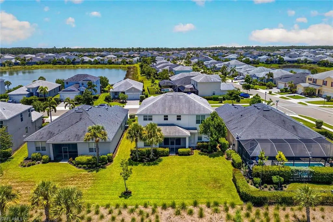
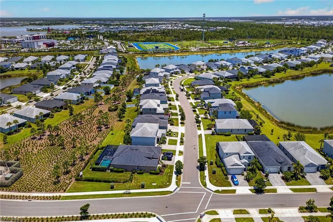
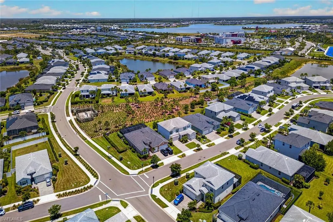
Experience refined living in this exceptional two-story Majestica residence, ideally situated within the Trails Edge neighborhood of Babcock Ranch. Built in 2019, this home encompasses 3,286 square feet with five bedrooms, four-and-a-half baths, a spacious second-floor loft and a three-car garage. The soaring two-story great room welcomes you with abundant natural light and an open, inviting atmosphere. The kitchen serves as the heart of the home, featuring granite countertops, natural gas cooking, generous cabinetry and storage, a stylish backsplash and a charming breakfast nook. Upstairs, a spacious, flexible loft space overlooks the great room below, creating an ideal media room, study or additional living space. Thoughtfully prepared for its next owner, the home showcases fresh interior paint and new carpet throughout the bedrooms and second-floor living areas. Additional appointments include tile flooring throughout the main living areas, dual air conditioning systems, a tankless water heater, natural gas to the kitchen cooktop and laundry dryer, manual hurricane shutters, abundant storage options, an electric vehicle charging outlet and an extended driveway providing generous parking for family and guests. The screened and covered paver lanai overlooks an expansive greenbelt, creating a peaceful backdrop with exceptional privacy and no home directly behind. Ideally just moments from neighborhood schools, Founder's Square and Babcock Ranch's outstanding amenities, the home offers exceptional convenience for everyday living. Lawn maintenance, high-speed internet and cable services are included in the HOA, along with resort-style pools, fitness facilities, miles of trails, dining, shopping and year-round community events. Life at Trails Edge is defined as much by its sense of community as it is by the home itself. Welcoming neighbors, nearby trails, expansive green spaces and convenient access to neighborhood schools create an inviting environment for enjoying an active outdoor lifestyle. Thoughtfully prepared and move-in ready, this exceptional Majestica allows its next owner to begin enjoying everything Babcock Ranch has to offer immediately, without the wait for new construction or the expense and effort of post-closing improvements. Combining timeless design, remarkable flexibility and an exceptional location, this is a rare opportunity to own one of Trails Edge's desirable homes.
| Elementary School | Middle School | High School |
|---|---|---|
| Babcock Public School Elementary School | Babcock Public School Middle School | Babcock Public School High School |
| Price History | |
|---|---|
| 7/17/2026 | Listed $579,900 |
| 9/7/2026 | 8$535,000 |
General Features
| Living Area | 3283 |
|---|---|
| Heating | Central Electric |
| Cooling | Ceiling Fan(s),Central Electric |
| Roof | Shingle |
| Appliances | Gas Cooktop,Dishwasher,Disposal,Dryer,Microwave,Refrigerator/Icemaker,Self Cleaning Oven,Tankless Water Heater,Washer |
| HOA Fee | 3492 |
| Garage Spaces | 3 |
| Gas Y/N | Natural |
| Patio/Porch Features | Patio |
| Architectural Style | Two Story,Single Family |
| Pool Features | Community |
| Security Features | Smoke Detector(s) |
| Construction Materials | Concrete Block,Wood Frame,Stone,Stucco |
| Pets Allowed | Yes |
| Year Built | 2019 |
| View | Landscaped Area,Partial Buildings |
| Levels | 2 |
| Property Subtype | Single Family Residence |
| Tax Year | 2025 |
| Parcel Number | 422632219021 |
| Waterfront Features | None |
| Community Features | Clubhouse,Park,Pool,Dog Park,Fitness Center,Golf,Putting Green,Restaurant,Sidewalks,Street Lights,Tennis Court(s) |
| County | Charlotte |
| New Construction | false |
| Property Type | Residential |
| Association Amenities | Basketball Court,Barbecue,Beauty Salon,Bike And Jog Path,Bocce Court,Clubhouse,Community Boat Ramp,Park,Pool,Community Room,Dog Park,Electric Vehicle Charging,Fitness Center,Full Service Spa,Golf Course,Internet Access,Pickleball,Play Area,Putting Green,Restaurant,Sauna,Shopping,Sidewalk,Streetlight,Tennis Court(s),Underground Utility |
| HOA | true |
| Attached Garage | true |
| Subdivision Name | TRAILS EDGE |
| Garage Y/N | true |
| Other Structures | Tennis Court(s) |
| Total Rooms | 11 |
| Full Baths | 4 |
| Status | Active |
| ModificationTimestamp | 2026-09-20T18:00:03.533Z |
| High School | Babcock Public School |
| City | PUNTA GORDA |
| Senior Community Y/N | false |
| Number Of Units Total | 1 |
| MLS Area | BABCOCK RANCH |
| Lot Size Units | Acres |
| Lot Size Square Feet | 8355 |
| Carport Y/N | false |
| Elementary School | Babcock Public School |
| Tax Annual Amount | 6685.2 |
| Middle/Junior High School | Babcock Public School |
| Ok to Lease | Buyer Finance/Cash,Seller Pays Title |
| Structure Type | House |
| Building Area Units | Square Feet |
| Living Area Units | Square Feet |
| Standard Status | Active |
| Freehold | IDX |
| Gulf Access | false |
| Leases Per Year | 2 |
| Boat Access Type | None |
| Community Type | Non-Gated |
Interior Features
| Interior Amenities | Cathedral Ceiling(s),Pantry,Smoke Detectors,Volume Ceiling,Wet Bar,Window Coverings |
|---|---|
| Flooring | Carpet,Tile |
| Furnished Y/N | Unfurnished |
| Total Stories | 2 |
| Air Conditioning Y/N | true |
| Heating Y/N | true |
| Window Features | Window Coverings |
| Fireplace Y/N | false |
| Half Baths | 1 |
| Laundry Features | Laundry in Residence |
| Total Bedrooms | 5 |
| Total Baths | 5 |
| RoomBedroomFeatures | First Floor Bedroom,Master BR Upstairs |
| Dining Room Features | Dining - Family,Eat-in Kitchen,Formal |
| Kitchen Description | Gas Available,Island,Walk-In Pantry |
| Elevator | None |
Exterior Features
| Exterior Amenities | Screened Lanai/Porch |
|---|---|
| Parking Features | Driveway Paved,Electric Vehicle Charging Station(s),Attached |
| Lot Features | Regular |
| Water Source | Central |
| Total Parking | 3 |
| Lot Size Area | 0.1918 |
| Foundation Details | Concrete Block |
| Park Name | BABCOCK |
| Spa | false |
| Building Area Total | 4202 |
| Lot Size Acres | 0.1918 |
| Road Surface Type | Paved |
| Private Pool | false |
| Waterfront Y/N | false |
| Covered Spaces | 3 |
| Road Responsibility | Public Maintained Road |
| Horse Y/N | false |
| Rear Exposure | W |
Amenities
- Foreclosure
- Views
- Short Sale
- New Construction
- Adult 55+
- Lease To Own
- No HOA Fees
- Furnished
- Primary On Main
- Air Conditioning
- Seller Finance
- Green
- Fixer Upper
- Horse
- Golf
- Fireplace
- Deck
- Garage
- Basement
- Pool
Property vs Single Family Average in 33982
Price
Taxes
Year Built
 All information deemed reliable but not guaranteed. All properties are subject to prior sale, change or withdrawal. Neither listing broker(s) or information provider(s) shall be responsible for any typographical errors, misinformation, misprints and shall be held totally harmless. Listing(s) information is provided for consumer's personal, non-commercial use and may not be used for any purpose other than to identify prospective properties consumers may be interested in purchasing. The data relating
