
Views - Primary on Main

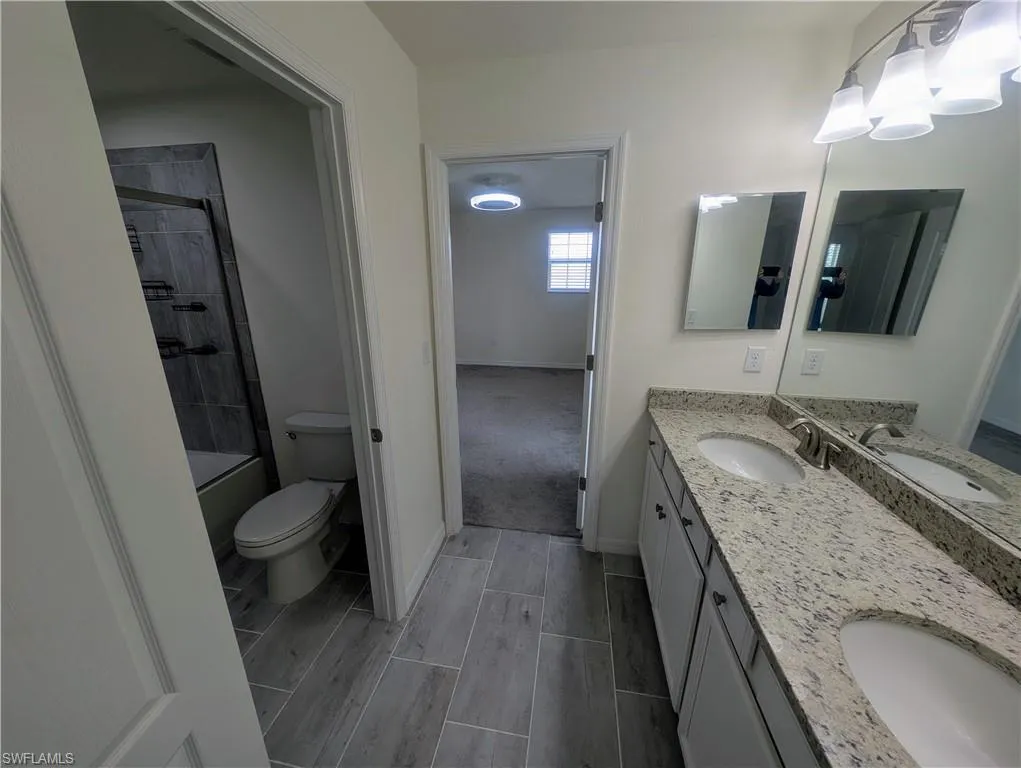


Address
17501 Timberline Pkwy, PUNTA GORDA, FL
Price
$ 499,000
Property Attributes
- MLS#2026037561
- TypeSingle Family
- Listing Status Active
- CountyCharlotte
- CityPUNTA GORDA
- AreaBABCOCK RANCH
- NeighborhoodTRAILS EDGE
- Zip33982
- Style
- Year Built2018
- Taxes$ 5985
- Price$ 499,000
- Bedrooms4
- Full Bathrooms3
- Half Bathrooms2
- Sqr Footage2765
- Lot Size0.22 Acres
Data Source:
Southwest Florida MLS Datashare
Property Description
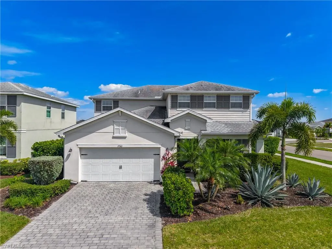
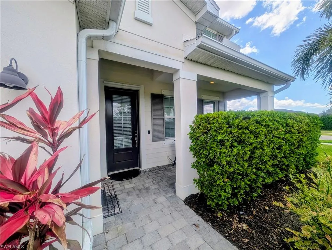
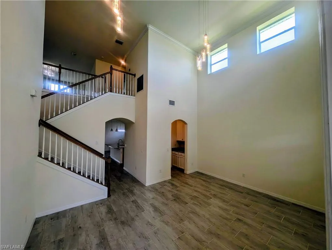
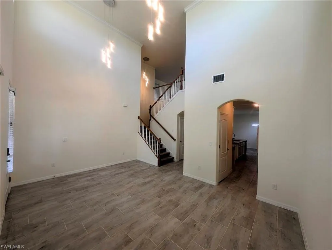
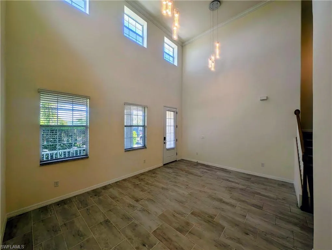
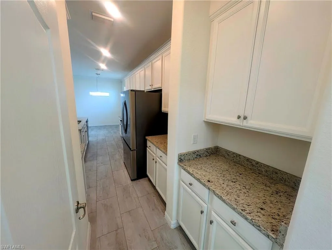
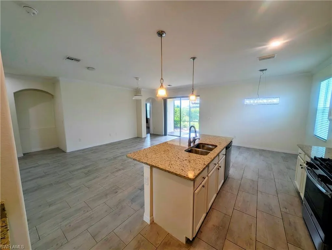
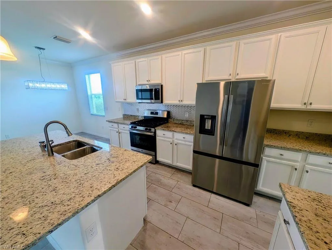
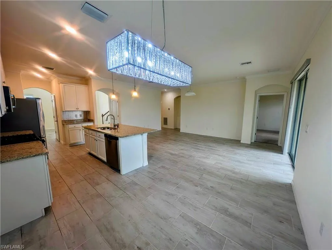
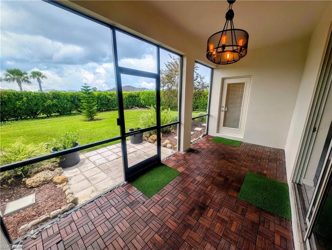
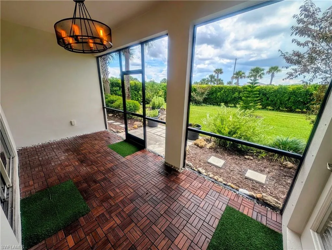
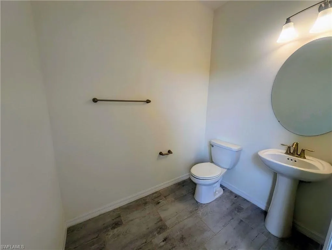
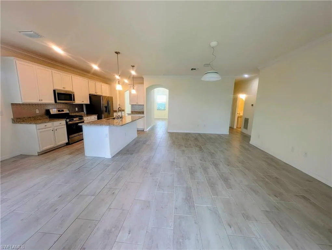
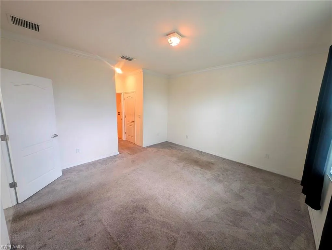
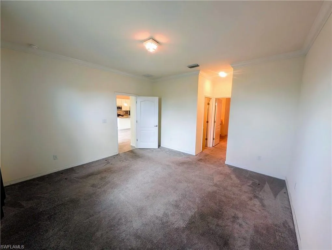
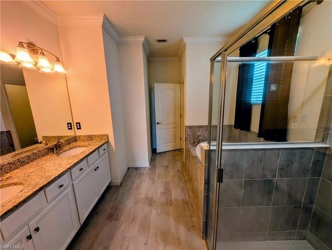
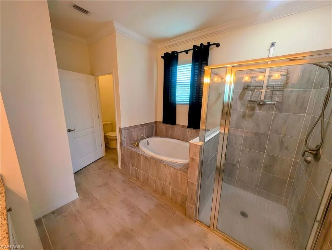
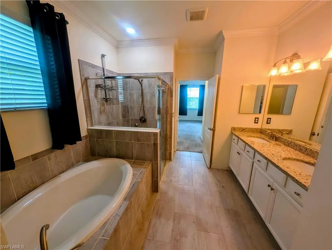
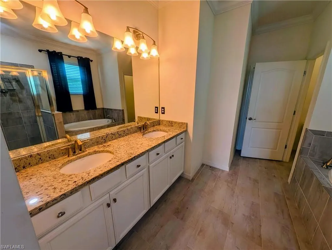
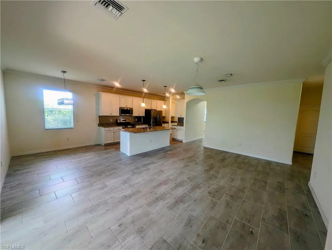
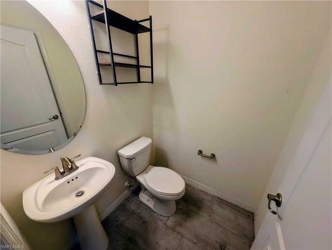
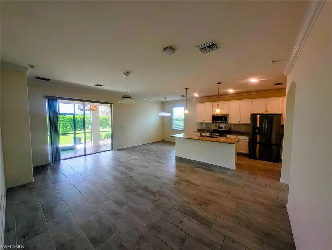
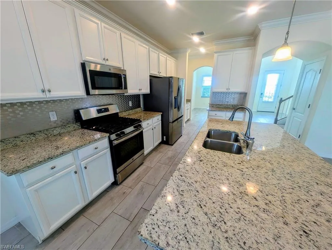
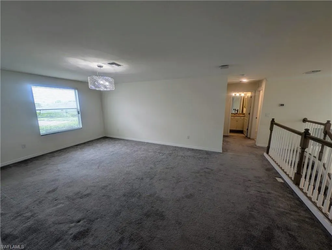
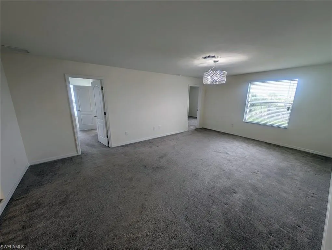
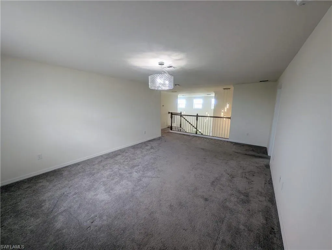
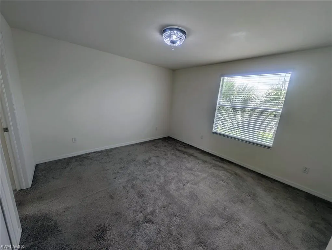
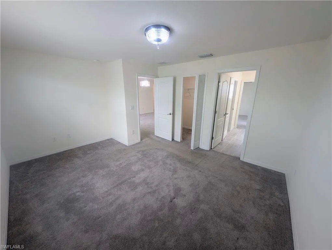
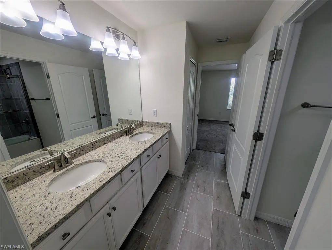
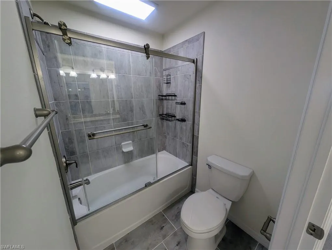
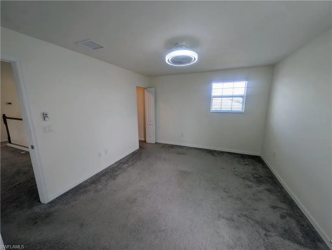
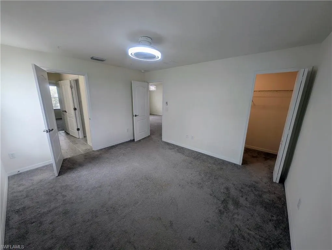
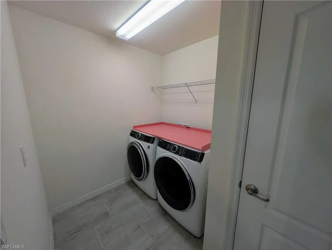
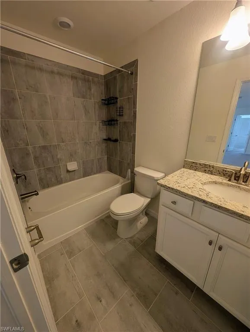
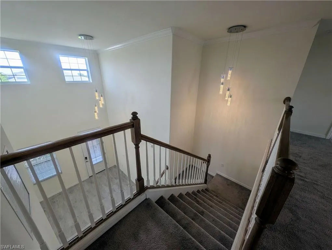
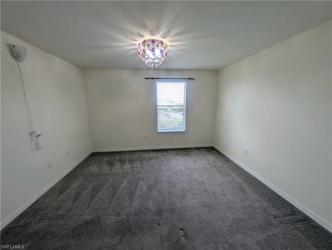
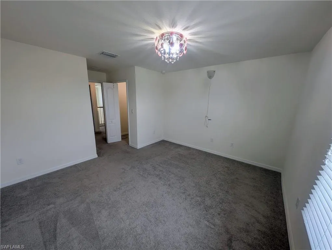
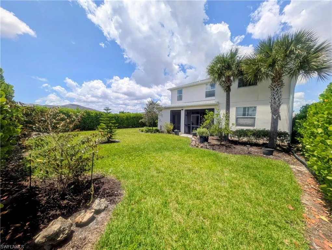
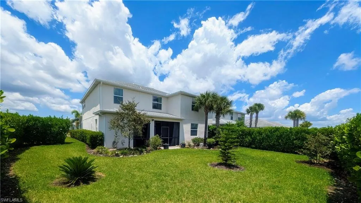
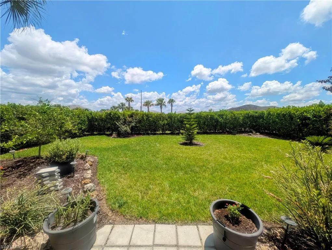
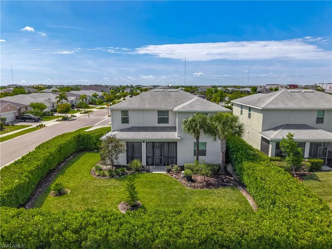
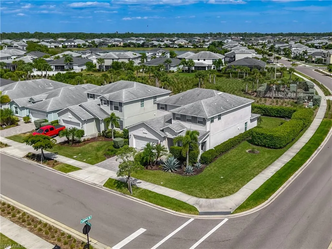
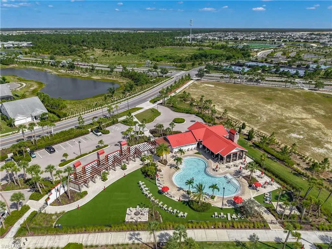
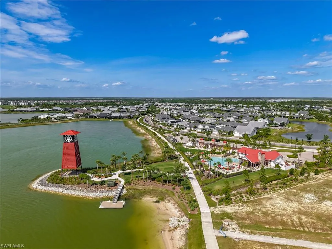
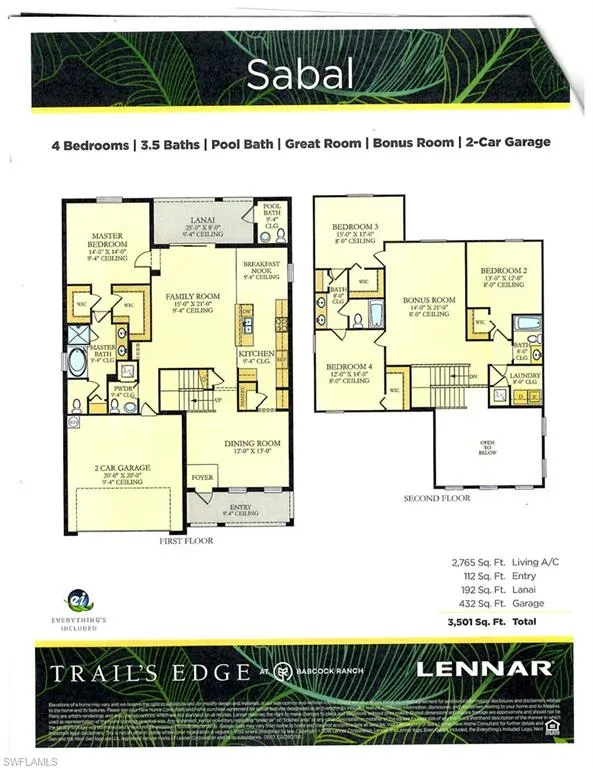
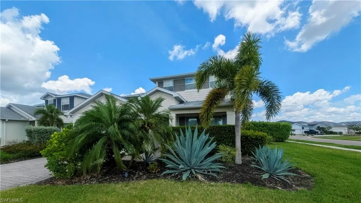
Check out the 3D Virtual Tour and Slide show web links. Privacy, convenience, and plenty of space come together in this lushly landscapedcorner-lot home just one block from nearby schools. This two-story residence offers over 2,700 square feet, featuring four bedrooms, three fullbathrooms, and two half baths—including one conveniently located outdoors, ideal for a future pool or entertaining area. The exterior isscheduled to be freshly painted by the end of May, ensuring long-lasting curb appeal. Enjoy low-maintenance living with HOA-covered lawncare, bush trimming, and internet service. With only one neighboring home, the property offers added privacy. The neighborhood comes aliveduring Halloween and other holidays, drawing visitors for festive decorations and even hosting golf cart parades throughout the year. You’ll bewithin walking distance of shopping, dining, and Publix. Relax in the 17x8 screened-in patio with wood flooring, surrounded by greenery andpeaceful views—your own slice of nature in the city. The 20x20 two-car garage is equipped for electric vehicle hookups and includes a largeupright freezer. Inside, you’ll find approximately two-year-old smart appliances, including a high-capacity refrigerator, washer, and dryer. Aspacious loft provides flexibility for a media room, workout area, or additional living space, while the front room boasts an impressive 20-footceiling. Additional features include new gutters installed in fall 2025, two regularly serviced A/C units (with the next maintenance alreadyprepaid and transferable), and UV lights in both indoor air handlers to improve air quality. The home has never housed pets, making it a greatoption for allergy-sensitive buyers. The primary suite offers dual walk-in closets, along with a bathroom featuring double sinks. A Jack and Jillbathroom connects additional bedrooms, enhancing both comfort and convenience. Schedule you showing appointment today!
| Elementary School | Middle School | High School |
|---|---|---|
| Babcock Neighborhood Schools Elementary School | Babcock Neighborhood Schools Middle School | Babcock Neighborhood Schools High School |
| Price History | |
|---|---|
| 9/4/2026 | Listed $499,000 |
General Features
| Living Area | 2765 |
|---|---|
| Heating | Central Electric |
| Cooling | Ceiling Fan(s),Central Electric |
| Roof | Shingle |
| Appliances | Gas Cooktop,Dishwasher,Disposal,Dryer,Freezer,Microwave,Refrigerator/Icemaker,Tankless Water Heater,Washer |
| HOA Fee | 3492 |
| Garage Spaces | 2 |
| Gas Y/N | Natural |
| Architectural Style | Two Story,Single Family |
| Pool Features | Community |
| Security Features | Smoke Detector(s) |
| Construction Materials | Concrete Block,Stucco |
| Pets Allowed | Yes |
| Year Built | 2018 |
| View | Landscaped Area |
| Levels | 2 |
| Property Subtype | Single Family Residence |
| Tax Year | 2025 |
| Parcel Number | 422632203019 |
| Waterfront Features | None |
| Community Features | Clubhouse,Park,Pool,Dog Park,Fitness Center,Golf,Putting Green,Restaurant,Sidewalks,Street Lights,Tennis Court(s) |
| County | Charlotte |
| New Construction | false |
| Property Type | Residential |
| Association Amenities | Basketball Court,Barbecue,Beauty Salon,Bike And Jog Path,Bocce Court,Clubhouse,Community Boat Ramp,Park,Pool,Community Room,Dog Park,Electric Vehicle Charging,Fitness Center,Full Service Spa,Golf Course,Internet Access,Pickleball,Play Area,Putting Green,Restaurant,Sauna,Shopping,Sidewalk,Streetlight,Tennis Court(s),Underground Utility |
| HOA | true |
| Attached Garage | true |
| Subdivision Name | TRAILS EDGE |
| Garage Y/N | true |
| Other Structures | Tennis Court(s) |
| Full Baths | 3 |
| Status | Active |
| ModificationTimestamp | 2026-09-22T09:00:14.507Z |
| High School | Babcock Neighborhood Schools |
| City | PUNTA GORDA |
| Senior Community Y/N | false |
| Number Of Units Total | 1 |
| MLS Area | BABCOCK RANCH |
| Lot Size Units | Acres |
| Lot Size Square Feet | 9583 |
| Carport Y/N | false |
| Elementary School | Babcock Neighborhood Schools |
| Tax Annual Amount | 5985.7 |
| Middle/Junior High School | Babcock Neighborhood Schools |
| Ok to Lease | Buyer Finance/Cash |
| Structure Type | House |
| Building Area Units | Square Feet |
| Living Area Units | Square Feet |
| Standard Status | Active |
| Virtual Tour | https://www.propertypanorama.com/instaview/fgcmls/2026037561 |
| Freehold | IDX |
| Gulf Access | false |
| Leases Per Year | 6 |
| Unit Floor | 1 |
| Boat Access Type | None |
| Community Type | Non-Gated |
Interior Features
| Interior Amenities | Smoke Detectors |
|---|---|
| Flooring | Carpet,Tile |
| Furnished Y/N | Unfurnished |
| Total Stories | 2 |
| Air Conditioning Y/N | true |
| Heating Y/N | true |
| Fireplace Y/N | false |
| Half Baths | 2 |
| Laundry Features | Laundry in Residence |
| Total Bedrooms | 4 |
| Total Baths | 5 |
| RoomBedroomFeatures | Master BR Ground |
| Dining Room Features | Dining - Living |
| Kitchen Description | Gas Available,Island,Pantry |
| Elevator | None |
Exterior Features
| Exterior Amenities | Screened Lanai/Porch |
|---|---|
| Parking Features | Attached |
| Lot Features | Corner Lot |
| Water Source | Central |
| Total Parking | 2 |
| Lot Size Area | 0.22 |
| Foundation Details | Concrete Block |
| Park Name | BABCOCK |
| Spa | false |
| Building Area Total | 3589 |
| Lot Size Acres | 0.22 |
| Road Surface Type | Paved |
| Private Pool | false |
| Waterfront Y/N | false |
| Covered Spaces | 2 |
| Horse Y/N | false |
| Rear Exposure | SE |
Amenities
- Foreclosure
- Views
- Short Sale
- New Construction
- Adult 55+
- Lease To Own
- No HOA Fees
- Furnished
- Primary On Main
- Air Conditioning
- Seller Finance
- Green
- Fixer Upper
- Horse
- Golf
- Fireplace
- Deck
- Garage
- Basement
- Pool
Property vs Single Family Average in 33982
Price
Taxes
Year Built
 All information deemed reliable but not guaranteed. All properties are subject to prior sale, change or withdrawal. Neither listing broker(s) or information provider(s) shall be responsible for any typographical errors, misinformation, misprints and shall be held totally harmless. Listing(s) information is provided for consumer's personal, non-commercial use and may not be used for any purpose other than to identify prospective properties consumers may be interested in purchasing. The data relating
