
Views







Address
14212 Moonlit Way, ESTERO, FL
Price
$ 999,000
Property Attributes
- MLS#226032655
- TypeSingle Family
- Listing Status Active
- CountyLee
- CityESTERO
- AreaCORKSCREW SHORES
- NeighborhoodCORKSCREW SHORES
- Zip33928
- Style
- Year Built2019
- Taxes$ 9027
- Price$ 999,000
- Bedrooms3
- Full Bathrooms3
- Half Bathrooms0
- Sqr Footage2488
- Lot Size0.2202 Acres
Data Source:
Southwest Florida MLS Datashare
Property Description
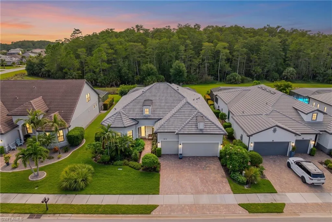
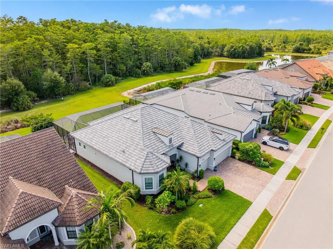
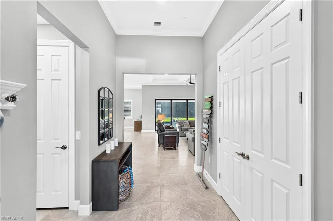
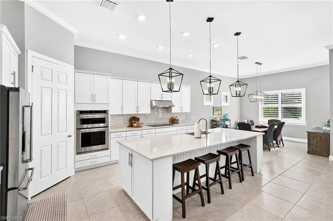
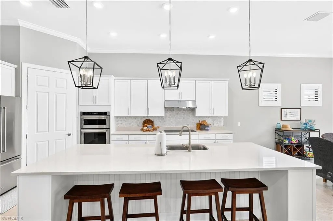
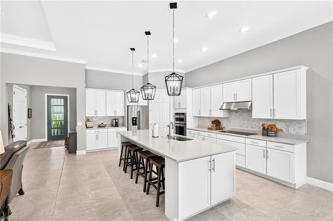
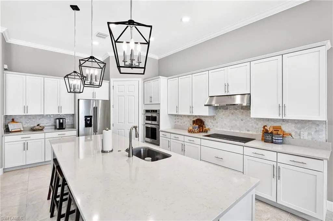
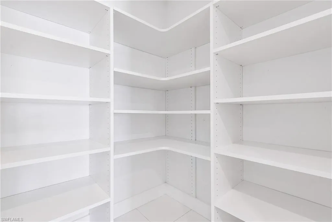
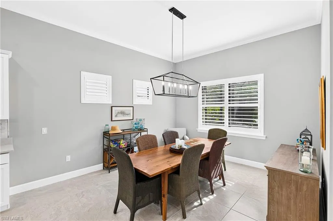
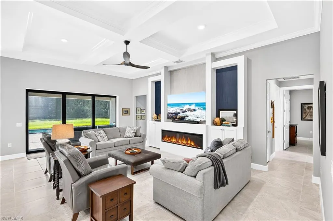
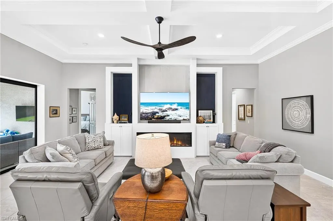
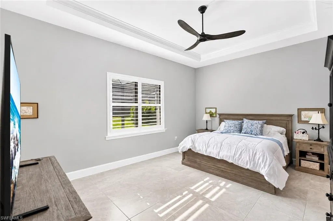
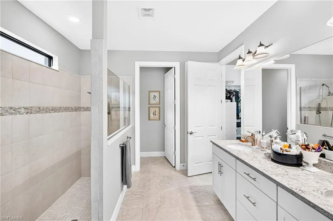
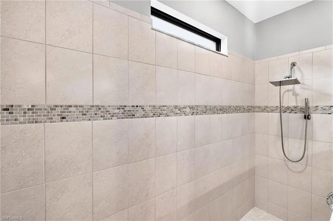
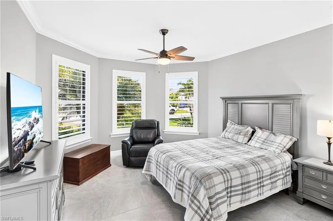
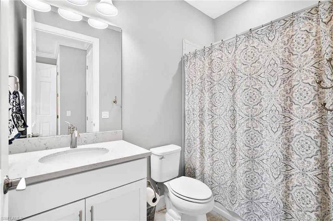
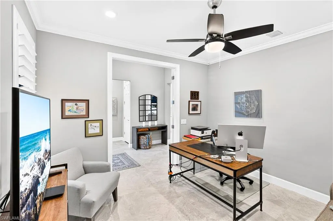
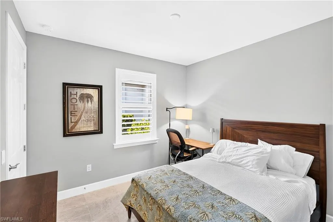
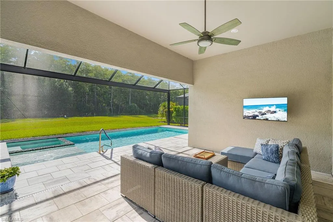
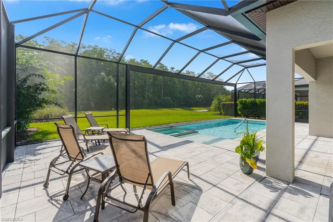
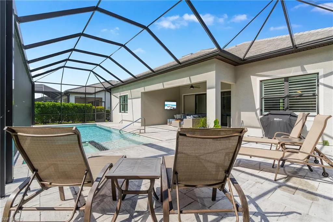
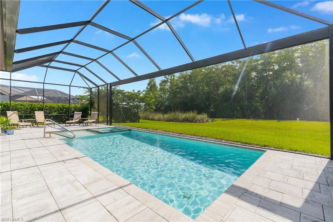
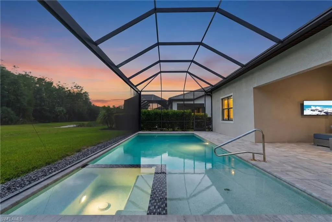
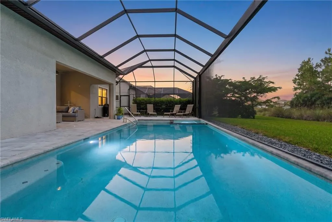
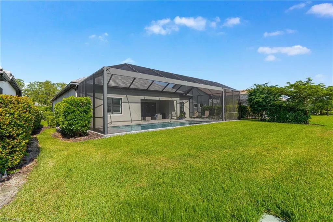
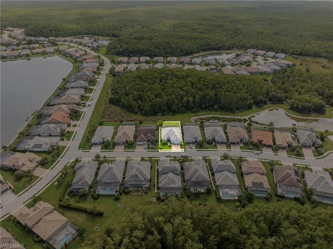
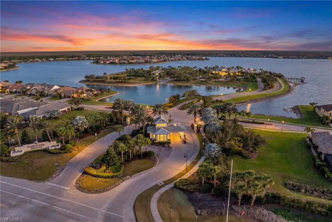
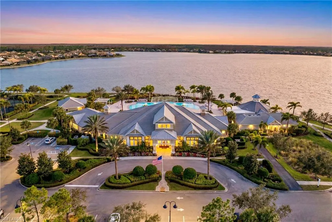
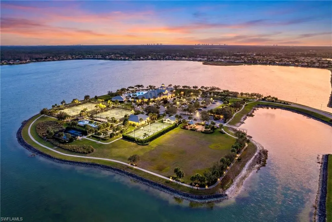
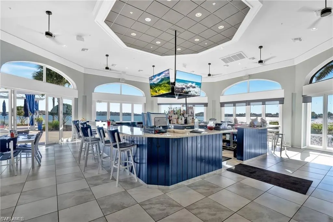
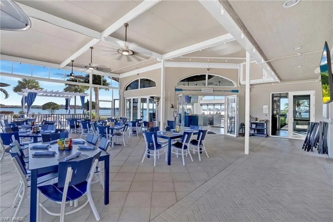
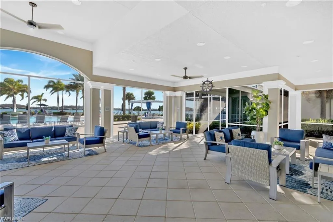
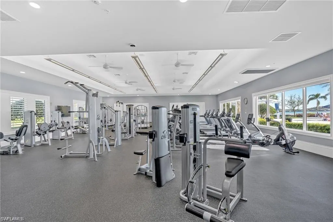
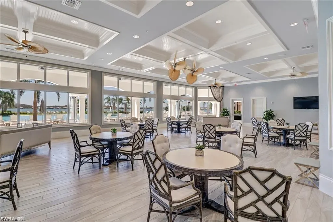
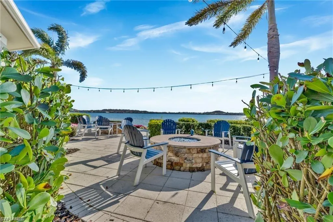
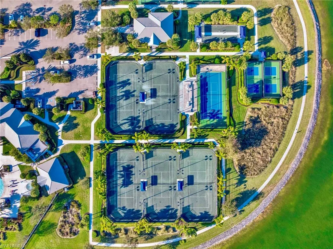
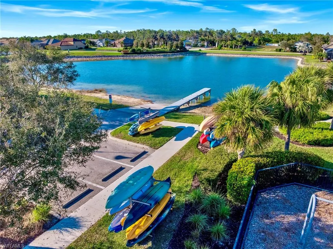
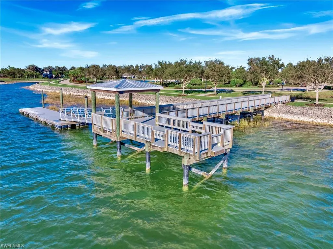
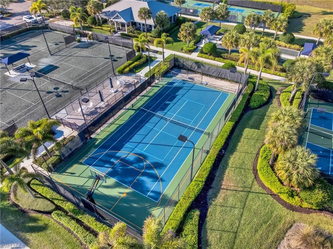
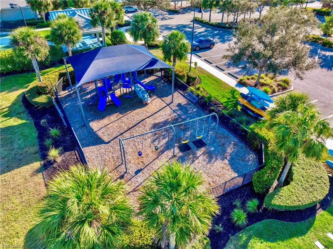
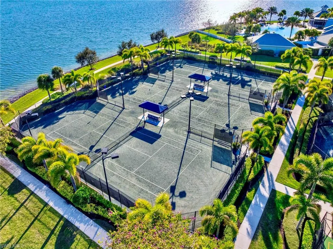
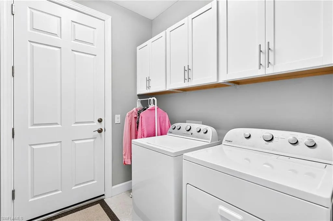
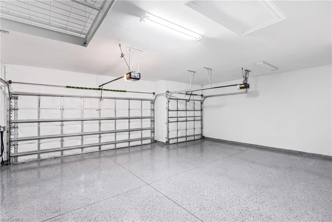
Situated on a picturesque, oversized homesite, this meticulously maintained, sought-after, award-winning Pinnacle floor plan offers complete privacy with stunning nature and preserve views across the back of the home. The Pinnacle offers a wide-open floor plan with 3 Bedrooms, 3 Full Baths + Den, spanning 2,488 sq. ft. Designed to impress, this home features an after market custom salt water pool/spa and a beautiful outdoor living area that is very private and perfect for morning coffee or entertaining. Additional features include hurricane-impact windows throughout, a whole-home generator powered by a buried 500-gallon propane tank, custom pantry, plantation shutters, and meticulously maintained landscaping. The spacious 3-car garage has a 4 foot extension that offers tons of added extra storage and plenty of room for a golf cart if desired. The home also includes a well-appointed laundry room with added cabinets for even more storage. The long and wide driveway affords plenty of parking for guests. Located in the desirable Corkscrew Shores community, built by Pulte Homes, this exceptional neighborhood is nestled among natural preserves and centered around a sparkling 240-acre lake, which allows electric, wind, or manually powered boats. Corkscrew Shores also boasts an impressive amenity package with no CDD fees. Registered golf carts are permitted for licensed drivers, and residents can enjoy a resort-style pool and spa, sports courts (basketball, bocce ball, pickleball, and tennis), a fitness center, movement studio, massage room, playground, fishing pier, walking trails, and the always fun on-site Captain’s Club restaurant and sports bar.
| Price History | |
|---|---|
| 9/15/2026 | Listed $999,000 |
General Features
| Living Area | 2488 |
|---|---|
| Heating | Central Electric |
| Cooling | Ceiling Fan(s),Central Electric |
| Roof | Tile |
| Appliances | Electric Cooktop,Dishwasher,Disposal,Dryer,Microwave,Refrigerator/Freezer,Refrigerator/Icemaker,Washer |
| Zoning | RPD |
| HOA Fee | 7608 |
| Garage Spaces | 3 |
| Architectural Style | Ranch,Single Family |
| Pool Features | Community,Below Ground |
| Security Features | Smoke Detector(s),Gated Community |
| Construction Materials | Concrete Block,Stucco |
| Pets Allowed | Limits |
| Year Built | 2019 |
| View | Trees/Woods |
| Levels | 1 |
| Property Subtype | Single Family Residence |
| Tax Year | 2025 |
| Parcel Number | 28-46-26-L3-07000.3720 |
| Waterfront Features | None |
| Community Features | Clubhouse,Pool,Fitness Center,Fishing,Restaurant,Sidewalks,Street Lights,Tennis Court(s),Gated |
| County | Lee |
| New Construction | false |
| Property Type | Residential |
| Association Amenities | Basketball Court,Bike And Jog Path,Bocce Court,Clubhouse,Community Boat Dock,Community Boat Ramp,Pool,Community Room,Fitness Center,Fishing Pier,Pickleball,Play Area,Restaurant,Sidewalk,Streetlight,Tennis Court(s) |
| HOA | true |
| Attached Garage | true |
| Subdivision Name | CORKSCREW SHORES |
| Garage Y/N | true |
| Other Structures | Tennis Court(s) |
| Full Baths | 3 |
| Status | Active |
| ModificationTimestamp | 2026-09-20T19:00:04.520Z |
| City | ESTERO |
| Senior Community Y/N | false |
| Number Of Units Total | 1 |
| MLS Area | CORKSCREW SHORES |
| Lot Size Units | Acres |
| Lot Size Square Feet | 9592 |
| Carport Y/N | false |
| Spa Features | Community,Below Ground |
| Tax Annual Amount | 9027.47 |
| Ok to Lease | Buyer Finance/Cash |
| Structure Type | House |
| Building Area Units | Square Feet |
| Living Area Units | Square Feet |
| Standard Status | Active |
| Virtual Tour | https://singlepropertywebsite.jcsmoothmedia.com/14212_moonlit_way-6430?branding=false |
| Freehold | IDX |
| Gulf Access | false |
| Leases Per Year | 3 |
| Unit Floor | 1 |
| Boat Access Type | None |
| Golf Type | No Golf Available |
| Community Type | Gated |
Interior Features
| Interior Amenities | Smoke Detectors,Walk-In Closet(s),Window Coverings,Zero/Corner Door Sliders |
|---|---|
| Flooring | Tile |
| Furnished Y/N | Unfurnished |
| Total Stories | 1 |
| Air Conditioning Y/N | true |
| Heating Y/N | true |
| Window Features | Window Coverings |
| Fireplace Y/N | false |
| Laundry Features | Laundry in Residence |
| Total Bedrooms | 3 |
| Total Baths | 3 |
| RoomBedroomFeatures | First Floor Bedroom,Split Bedrooms |
| Dining Room Features | Breakfast Bar,Dining - Family |
| Kitchen Description | Walk-In Pantry |
| Elevator | None |
Exterior Features
| Exterior Amenities | Screened Lanai/Porch |
|---|---|
| Parking Features | Driveway Paved,Attached |
| Lot Features | Regular |
| Water Source | Central |
| Total Parking | 3 |
| Lot Size Area | 0.2202 |
| Foundation Details | Concrete Block |
| Park Name | CORKSCREW SHORES |
| Spa | true |
| Building Area Total | 3149 |
| Lot Size Acres | 0.2202 |
| Private Pool | true |
| Waterfront Y/N | false |
| Covered Spaces | 3 |
| Door Features | Zero/Corner Door Sliders |
| Other Equipment | Generator |
| Horse Y/N | false |
| Rear Exposure | E |
Amenities
- Foreclosure
- Views
- Short Sale
- New Construction
- Adult 55+
- Lease To Own
- No HOA Fees
- Furnished
- Primary On Main
- Air Conditioning
- Seller Finance
- Green
- Fixer Upper
- Horse
- Golf
- Fireplace
- Deck
- Garage
- Basement
- Pool
Property vs Single Family Average in 33928
Price
Taxes
Year Built
 All information deemed reliable but not guaranteed. All properties are subject to prior sale, change or withdrawal. Neither listing broker(s) or information provider(s) shall be responsible for any typographical errors, misinformation, misprints and shall be held totally harmless. Listing(s) information is provided for consumer's personal, non-commercial use and may not be used for any purpose other than to identify prospective properties consumers may be interested in purchasing. The data relating
