
Waterfront - Golf Course - Primary on Main







Address
43744 Cattleman Dr, Babcock Ranch, FL
Price
$ 358,500
Property Attributes
- MLS#226032450
- TypeSingle Family
- Listing Status Active
- CountyCharlotte
- CityBabcock Ranch
- AreaBABCOCK RANCH
- NeighborhoodCRESCENT GROVE
- Zip33982
- Style
- Year Built2022
- Taxes$ 6619
- Price$ 358,500
- Bedrooms4
- Full Bathrooms2
- Half Bathrooms0
- Sqr Footage1687
- Lot Size0.2 Acres
Data Source:
Southwest Florida MLS Datashare
Property Description
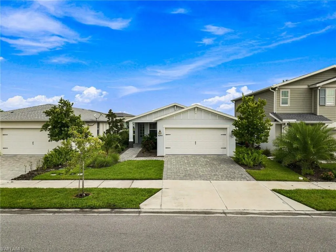
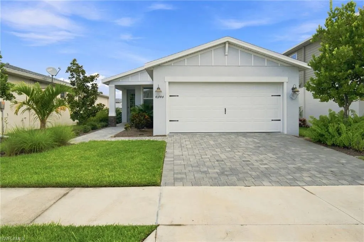
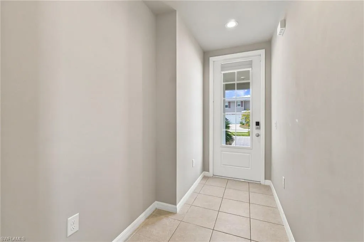
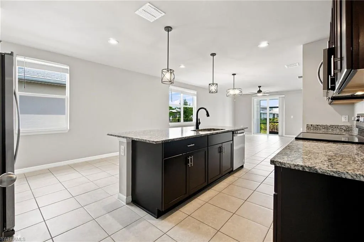
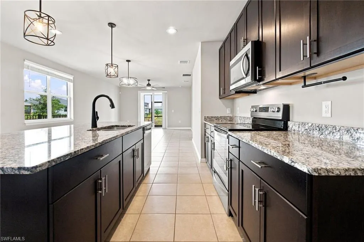
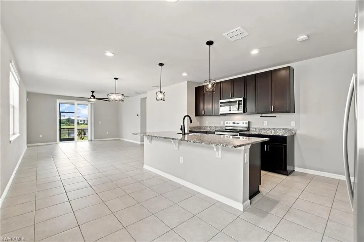
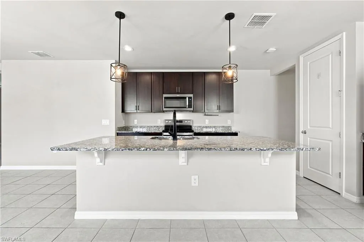
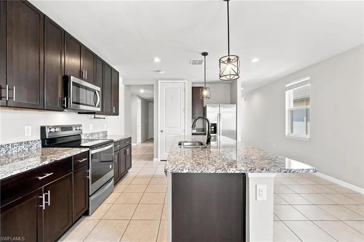
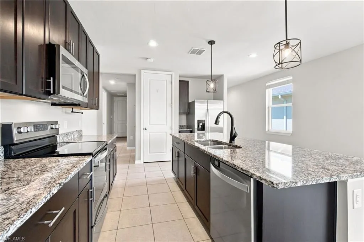
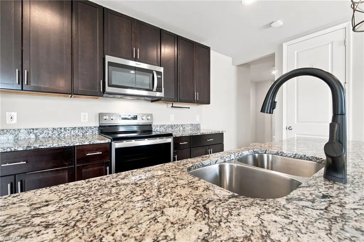
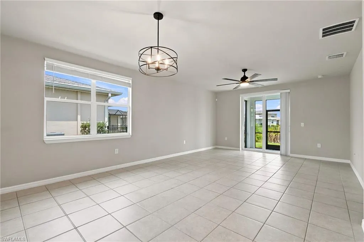
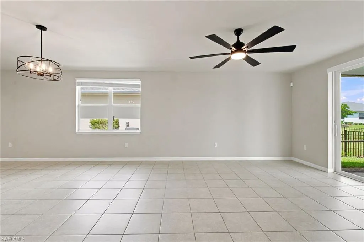
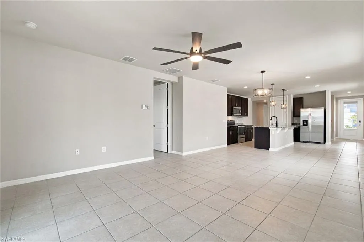
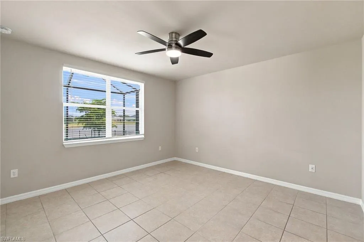
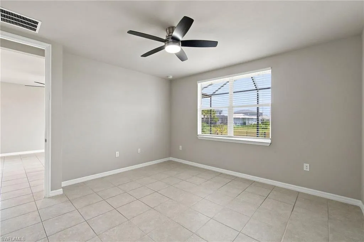
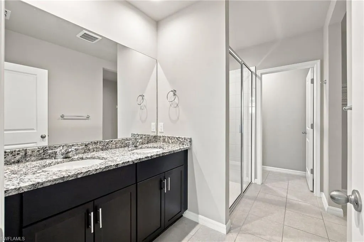
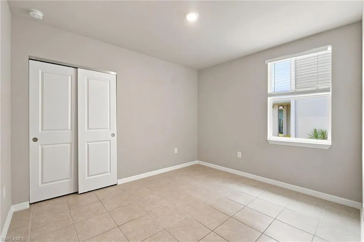
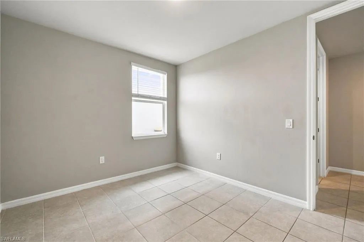
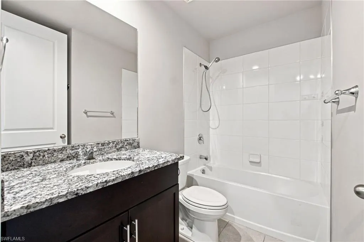
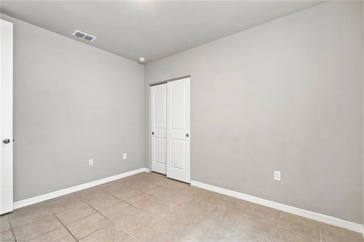
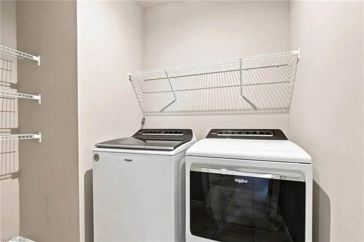
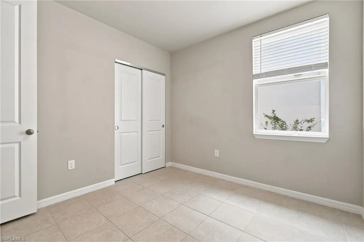
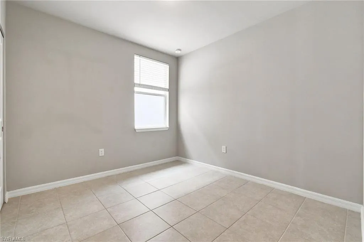
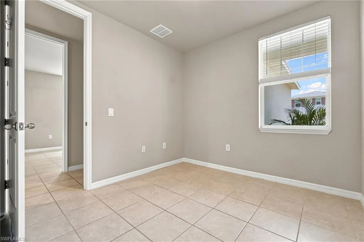
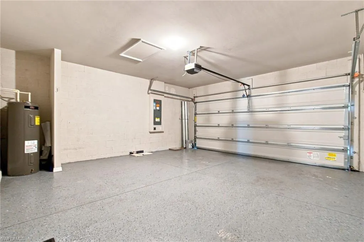
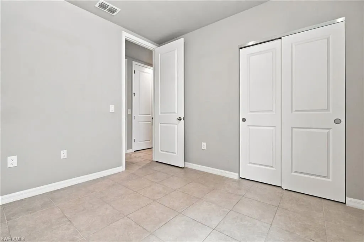
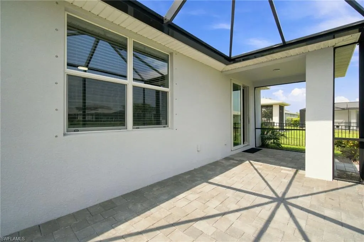
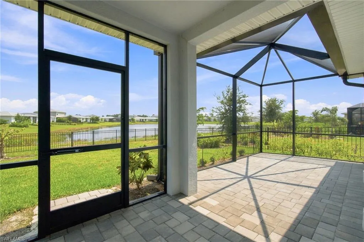
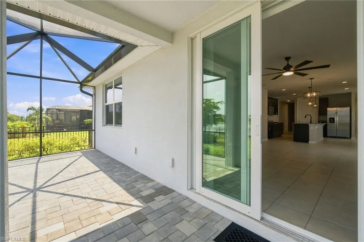
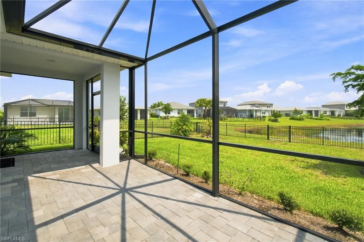
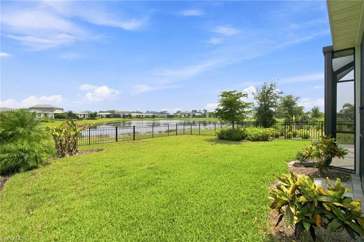
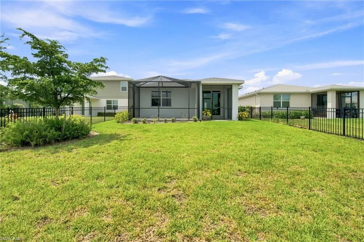
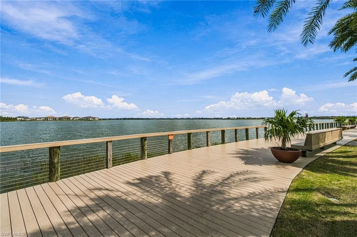
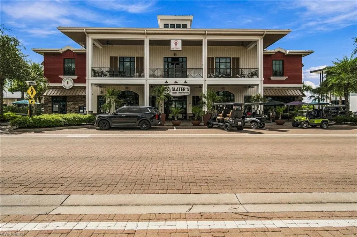
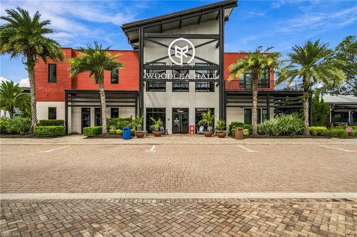
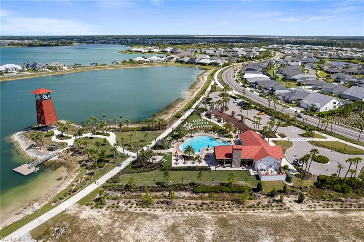
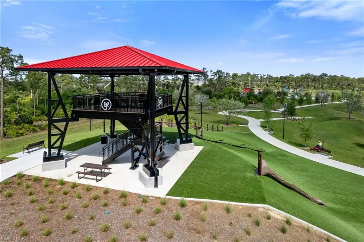
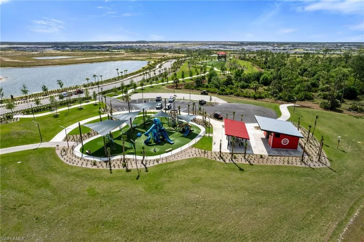
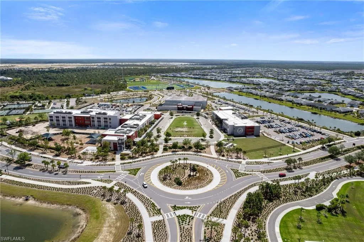
Welcome to this inviting 4-bedroom, 2-bath residence offers an open-concept layout designed for comfortable everyday living and easy entertaining. The spacious kitchen features rich wood cabinetry, granite countertops, stainless steel appliances, recessed lighting, and a large island overlooking the dining and living areas. Tile flooring flows throughout the main living spaces, complemented by modern light fixtures, ceiling fans, and neutral finishes. The primary suite offers a private retreat with a spacious walk-in closet and en-suite bath. A dedicated laundry room adds convenience and functionality. Step outside to enjoy the screened lanai and paver patio overlooking the water, creating a peaceful backdrop for morning coffee, evening relaxation, or entertaining. The two-car garage features an epoxy-coated floor, while the paver driveway and tropical landscaping enhance the home's curb appeal. Located in Crescent Grove, a charming neighborhood within Babcock Ranch, residents enjoy access to the community's unique town-center lifestyle, walking and biking trails, parks, dining, shopping, and golf-cart-friendly amenities. This home offers the perfect combination of waterfront views, thoughtful design, and the relaxed Babcock Ranch lifestyle.
| Elementary School | Middle School | High School |
|---|---|---|
| Babcock Neighborhood Schools Elementary School | Babcock Neighborhood Schools Middle School | Babcock Neighborhood Schools High School |
| Price History | |
|---|---|
| 9/24/2026 | Listed $358,500 |
General Features
| Living Area | 1687 |
|---|---|
| Heating | Central Electric |
| Cooling | Ceiling Fan(s),Central Electric |
| Roof | Shingle |
| Appliances | Dishwasher,Disposal,Dryer,Microwave,Range,Refrigerator/Freezer,Self Cleaning Oven,Washer |
| HOA Fee | 3312 |
| Garage Spaces | 2 |
| Patio/Porch Features | Patio |
| Architectural Style | Ranch,Single Family |
| Pool Features | Community |
| Security Features | Security System,Smoke Detector(s) |
| Construction Materials | Concrete Block,Stucco |
| Pets Allowed | Limits |
| Year Built | 2022 |
| View | Lake,Water |
| Levels | 1 |
| Property Subtype | Single Family Residence |
| Tax Year | 2025 |
| Parcel Number | 422632238038 |
| Waterfront Features | Lake |
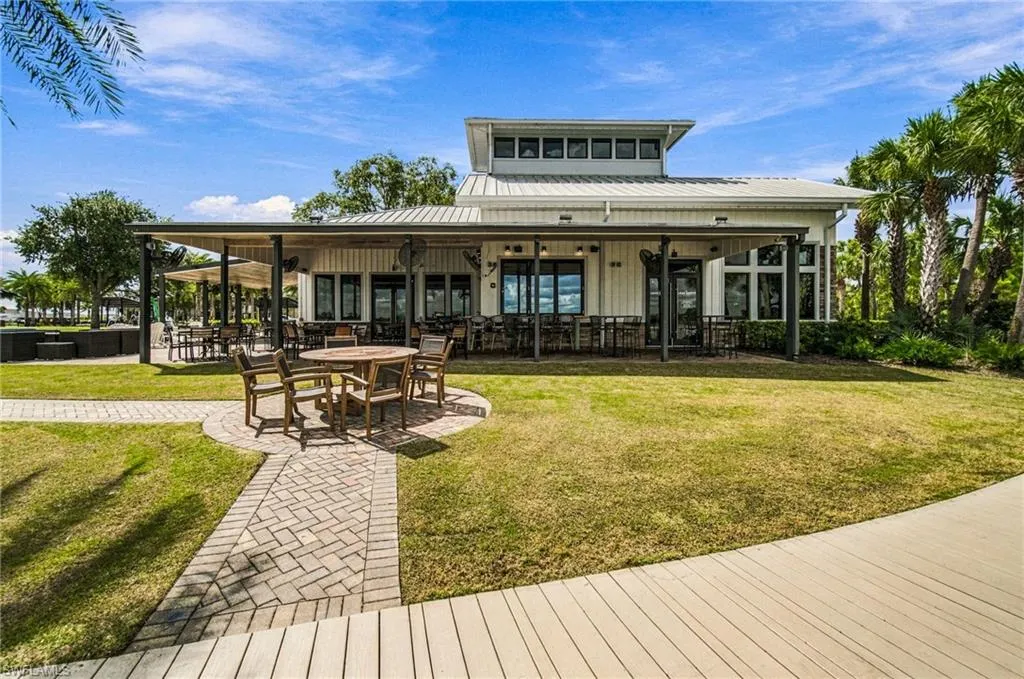
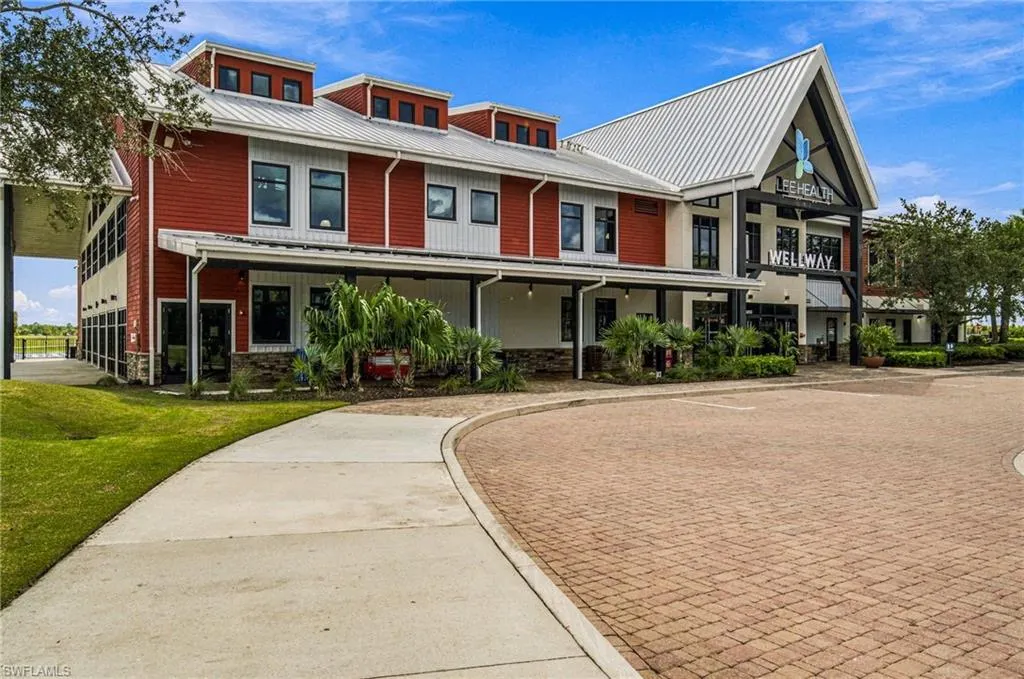
| Community Features | Clubhouse,Pool,Dog Park,Fishing,Restaurant,Sidewalks,Street Lights,Tennis Court(s) |
| County | Charlotte |
| New Construction | false |
| Property Type | Residential |
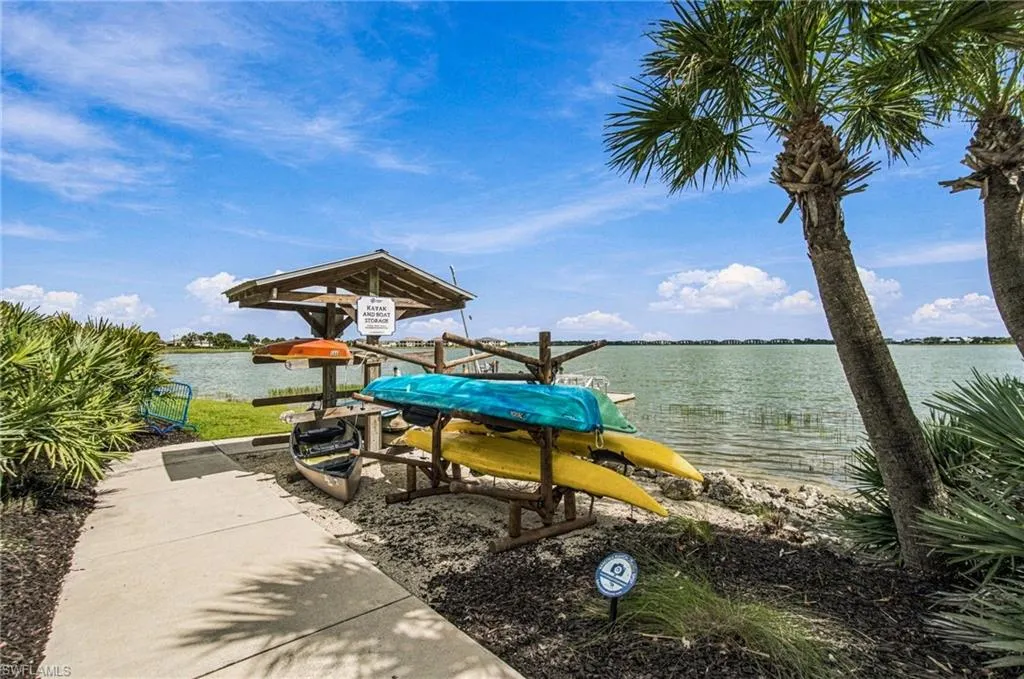
| Association Amenities | Basketball Court,Barbecue,Bike And Jog Path,Clubhouse,Community Boat Dock,Pool,Community Room,Concierge,Dog Park,Electric Vehicle Charging,Fishing Pier,Internet Access,Pickleball,Play Area,Restaurant,Shopping,Shuffleboard Court,Sidewalk,Streetlight,Tennis Court(s),Underground Utility |
| HOA | true |
| Attached Garage | true |
| Subdivision Name | CRESCENT GROVE |
| Garage Y/N | true |
| Other Structures | Tennis Court(s) |
| Full Baths | 2 |
| Status | Active |
| ModificationTimestamp | 2026-09-24T17:25:57.930Z |
| High School | Babcock Neighborhood Schools |
| City | Babcock Ranch |
| Senior Community Y/N | false |
| Number Of Units Total | 1 |
| MLS Area | BABCOCK RANCH |
| Lot Size Units | Acres |
| Lot Size Square Feet | 8712 |
| Carport Y/N | false |
| Elementary School | Babcock Neighborhood Schools |
| Tax Annual Amount | 6619.47 |
| Middle/Junior High School | Babcock Neighborhood Schools |
| Ok to Lease | Buyer Finance/Cash,FHA,VA |
| Virtual Tour | https://luxury-list-media-group.aryeo.com/sites/raozqlkq/unbranded |
| Structure Type | House |
| Building Area Units | Square Feet |
| Living Area Units | Square Feet |
| Standard Status | Active |
| Virtual Tour | https://luxury-list-media-group.aryeo.com/videos/01a079e4-fdc1-738e-8485-988e1cda7ede |
| Freehold | IDX |
| Gulf Access | false |
| Leases Per Year | 6 |
| Unit Floor | 1 |
| Boat Access Type | None |
| Golf Type | Golf Public |
| Community Type | Non-Gated |
Interior Features
| Interior Amenities | Built-In Cabinets,Pantry,Smoke Detectors,Walk-In Closet(s),Window Coverings |
|---|---|
| Flooring | Tile |
| Furnished Y/N | Unfurnished |
| Total Stories | 1 |
| Air Conditioning Y/N | true |
| Heating Y/N | true |
| Window Features | Window Coverings |
| Fireplace Y/N | false |
| Laundry Features | Laundry in Residence |
| Total Bedrooms | 4 |
| Total Baths | 2 |
| RoomBedroomFeatures | First Floor Bedroom,Master BR Ground,Split Bedrooms |
| Dining Room Features | Dining - Family |
| Kitchen Description | Island,Walk-In Pantry |
| Elevator | None |
Exterior Features
| Exterior Amenities | Screened Lanai/Porch |
|---|---|
| Fencing | Fenced |
| Parking Features | Attached |
| Lot Features | Regular |
| Water Source | Central |
| Total Parking | 2 |
| Lot Size Area | 0.2 |
| Foundation Details | Concrete Block |
| Park Name | BABCOCK |
| Spa | false |
| Building Area Total | 2260 |
| Lot Size Acres | 0.2 |
| Road Surface Type | Paved |
| Frontage Type | Lakefront |
| Private Pool | false |
| Waterfront Y/N | true |
| Covered Spaces | 2 |
| Horse Y/N | false |
| Rear Exposure | E |
Amenities
- Foreclosure
- Views
- Short Sale
- New Construction
- Adult 55+
- Lease To Own
- No HOA Fees
- Furnished
- Primary On Main
- Air Conditioning
- Seller Finance
- Green
- Fixer Upper
- Horse
- Golf
- Fireplace
- Deck
- Garage
- Basement
- Pool
Property vs Single Family Average in 33982
Price
Taxes
Year Built
 All information deemed reliable but not guaranteed. All properties are subject to prior sale, change or withdrawal. Neither listing broker(s) or information provider(s) shall be responsible for any typographical errors, misinformation, misprints and shall be held totally harmless. Listing(s) information is provided for consumer's personal, non-commercial use and may not be used for any purpose other than to identify prospective properties consumers may be interested in purchasing. The data relating
