
Price Reduction - Waterfront - Primary on Main






Address
1510 Chesapeake Ave, NAPLES, FL
Price
$ 3,899,000
Property Attributes
- MLS#226013587
- TypeSingle Family
- Listing Status Active
- CountyCollier
- CityNAPLES
- AreaOYSTER BAY
- NeighborhoodOYSTER BAY
- Zip34102
- Style
- Year Built2002
- Taxes$ 8886
- Price$ 3,899,000
- Bedrooms3
- Full Bathrooms3
- Half Bathrooms1
- Sqr Footage3062
- Lot Size0.26 Acres
Data Source:
Southwest Florida MLS Datashare
Property Description
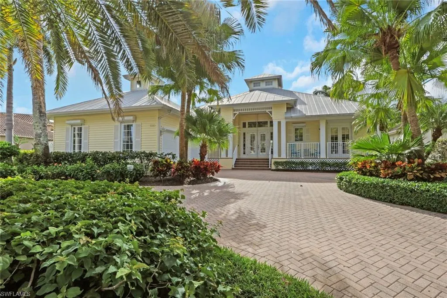
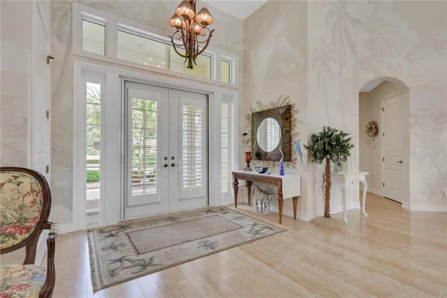
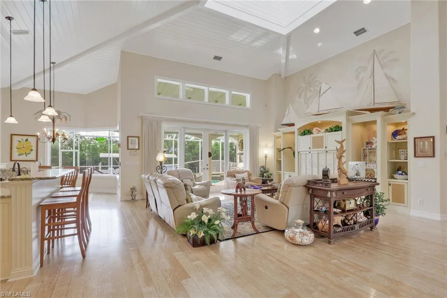
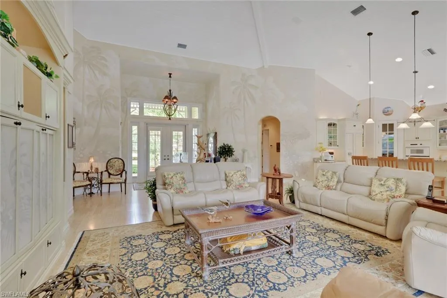
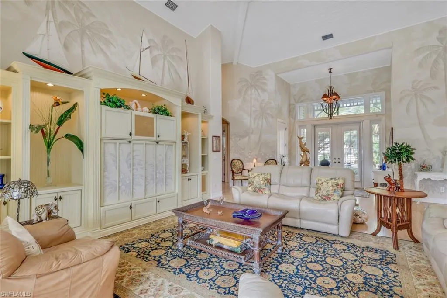
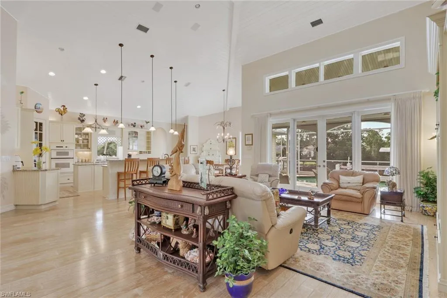
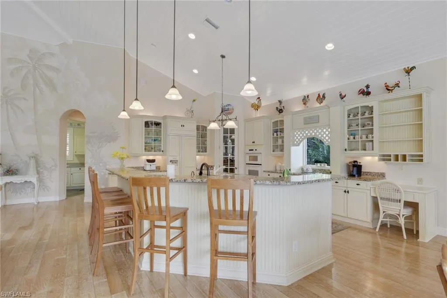
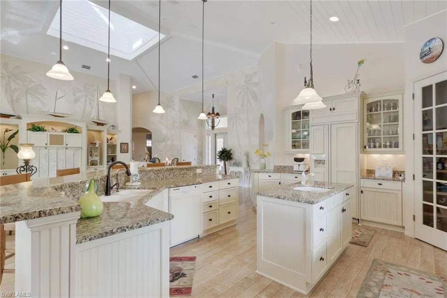
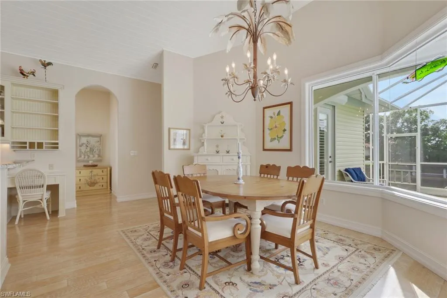
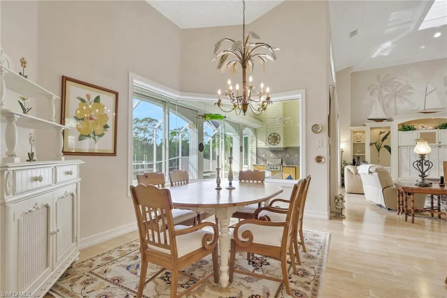
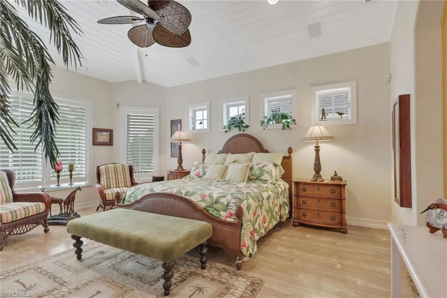
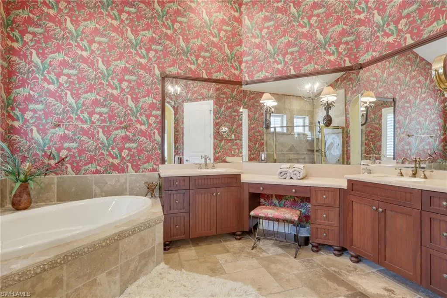
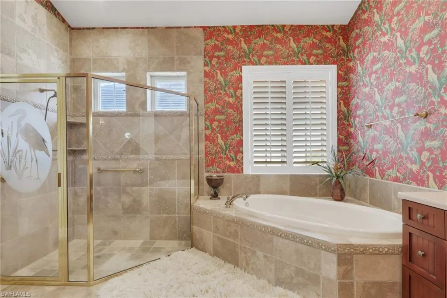
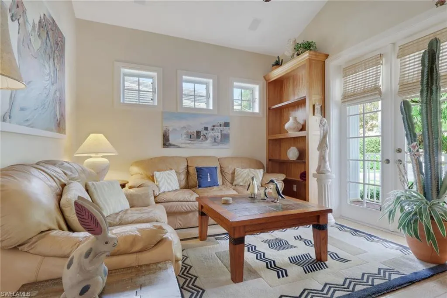
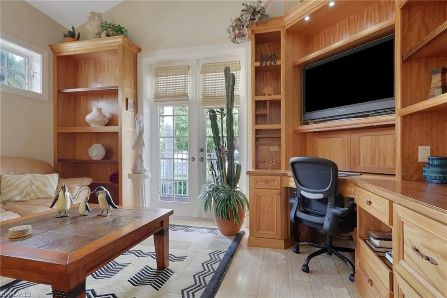
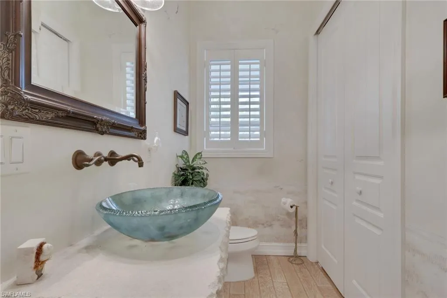
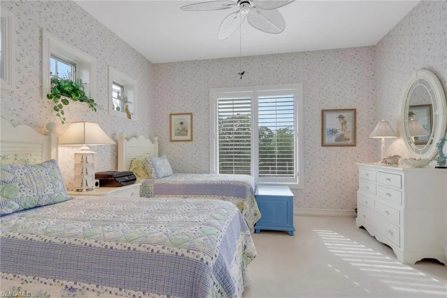
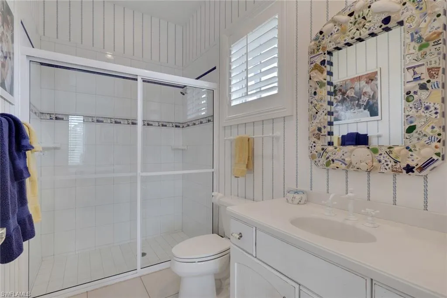
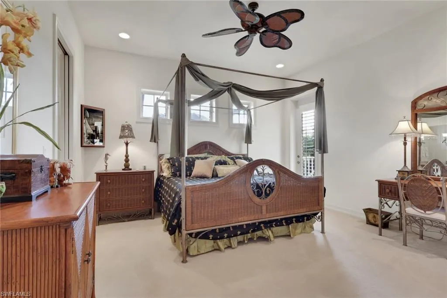
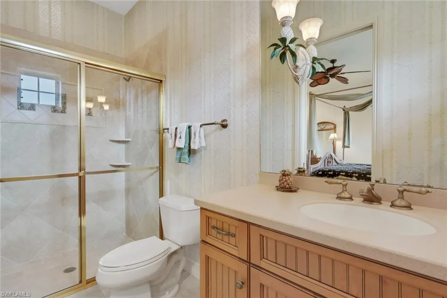
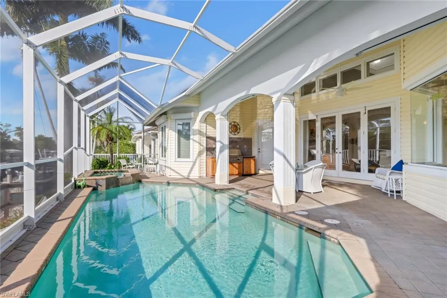
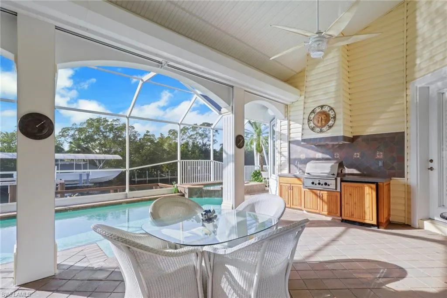
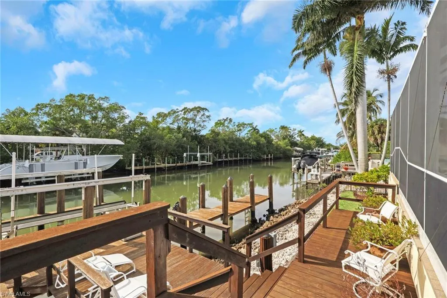
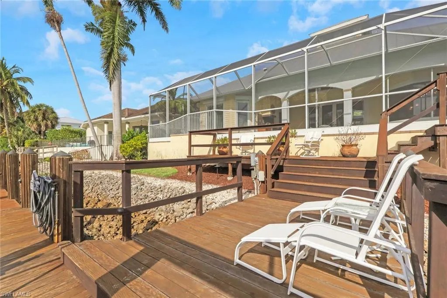
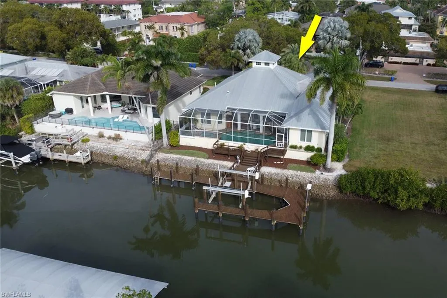
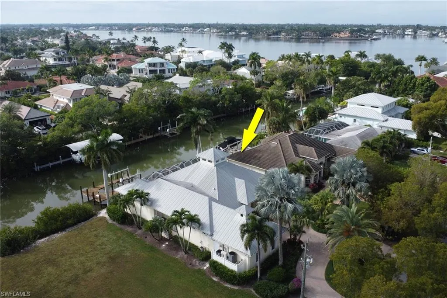
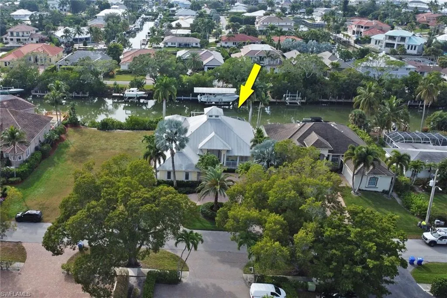
Premier waterfront residence at 1510 Chesapeake Ave with direct, no bridge boating access to Naples Bay and the Gulf via Gordon Pass. Set along one of the widest and most navigable canals in Oyster Bay and Royal Harbor, this custom built concrete block home offers a true boater’s lifestyle with distinctive lighthouse inspired architecture and a striking presence. A large double entrance circular driveway and herringbone brick paver entry create a strong first impression. Inside, the home offers three bedrooms plus a den, three and a half baths, soaring ceilings, custom millwork, hand applied trompe l’oeil detail, and abundant natural light that showcases every inch of the interior. The den can easily function as a fourth bedroom. The primary suite and one guest bedroom open directly to the pool, while the additional guest room and den each feature covered outdoor sitting areas, creating a seamless connection to the waterfront setting. From there, the home flows naturally to the dock and spa, extending the living experience outdoors. The custom Ipe hardwood dock, widely regarded as the gold standard in waterfront decking, offers exceptional durability, low maintenance, timeless aesthetic appeal, and a premium gateway to the Gulf. The large garage includes an oversized storage closet, ideal for organizing fishing tackle, rods, boating gear, and other coastal lifestyle essentials. Never flooded and ideally located just minutes from Tin City, Bayfront, Cabana on the Bay, and Downtown Fifth Avenue, this property combines architectural character, premier canal frontage, and exceptional access by both land and water.
| Elementary School | Middle School | High School |
|---|---|---|
| LAKE PARK ES Elementary School | GULFVIEW MS Middle School | NAPLES HIGH High School |
| Price History | |
|---|---|
| 5/15/2026 | Listed $4,349,000 |
| 6/26/2026 | 8$3,999,000 |
| 9/18/2026 | 3$3,899,000 |
General Features
| Living Area | 3062 |
|---|---|
| Heating | Central Electric |
| Cooling | Ceiling Fan(s),Central Electric |
| Roof | Metal |
| Appliances | Dishwasher,Disposal,Dryer,Microwave,Refrigerator/Freezer,Self Cleaning Oven,Washer |
| Garage Spaces | 2 |
| Patio/Porch Features | Deck |
| Architectural Style | Ranch,Florida,Single Family |
| Pool Features | Below Ground,Electric Heat,Screen Enclosure |
| Security Features | Security System,Smoke Detector(s) |
| Construction Materials | Concrete Block,Vinyl Siding |
| Pets Allowed | Yes |
| Year Built | 2002 |
| View | Canal,Water |
| Levels | 1 |
| Property Subtype | Single Family Residence |
| Tax Year | 2025 |
| Parcel Number | 15350360003 |
| Waterfront Features | Canal Front |
| County | Collier |
| New Construction | false |
| Property Type | Residential |
| Association Amenities | Bike And Jog Path,Fish Cleaning Station,Internet Access |
| HOA | false |
| Attached Garage | true |
| Subdivision Name | OYSTER BAY |
| Garage Y/N | true |
| Other Structures | Storage |
| Total Rooms | 6 |
| Full Baths | 3 |
| Status | Active |
| ModificationTimestamp | 2026-09-18T20:11:38.020Z |
| High School | NAPLES HIGH |
| City | NAPLES |
| Senior Community Y/N | false |
| Number Of Units Total | 1 |
| MLS Area | OYSTER BAY |
| Lot Size Units | Acres |
| Lot Size Square Feet | 11326 |
| Carport Y/N | false |
| Spa Features | Below Ground,Heated Electric,Jetted Tub |
| Elementary School | LAKE PARK ES |
| Tax Annual Amount | 8886.32 |
| Middle/Junior High School | GULFVIEW MS |
| Ok to Lease | Buyer Finance/Cash |
| Structure Type | House |
| Building Area Units | Square Feet |
| Living Area Units | Square Feet |
| Standard Status | Active |
| Virtual Tour | https://my.matterport.com/show/?m=uTmuqg9dc3p |
| Freehold | IDX |
| Gulf Access | true |
| Gulf Type | No Bridge(s)/Water Direct |
| Unit Floor | 1 |
| Boat Access Type | Boat Dock Private,Boat Lift,Elec Avail at dock,Hoist/Davit,Water Avail at Dock,Wooden Dock |
| Golf Type | No Golf Available |
| Community Type | Boating,Non-Gated |
Interior Features
| Interior Amenities | Built-In Cabinets,French Doors,Laundry Tub,Pantry,Pull Down Stairs,Smoke Detectors,Wired for Sound,Vaulted Ceiling(s),Walk-In Closet(s) |
|---|---|
| Flooring | Carpet,Wood |
| Furnished Y/N | Negotiable |
| Total Stories | 1 |
| Air Conditioning Y/N | true |
| Heating Y/N | true |
| Window Features | Skylight(s) |
| Fireplace Y/N | false |
| Half Baths | 1 |
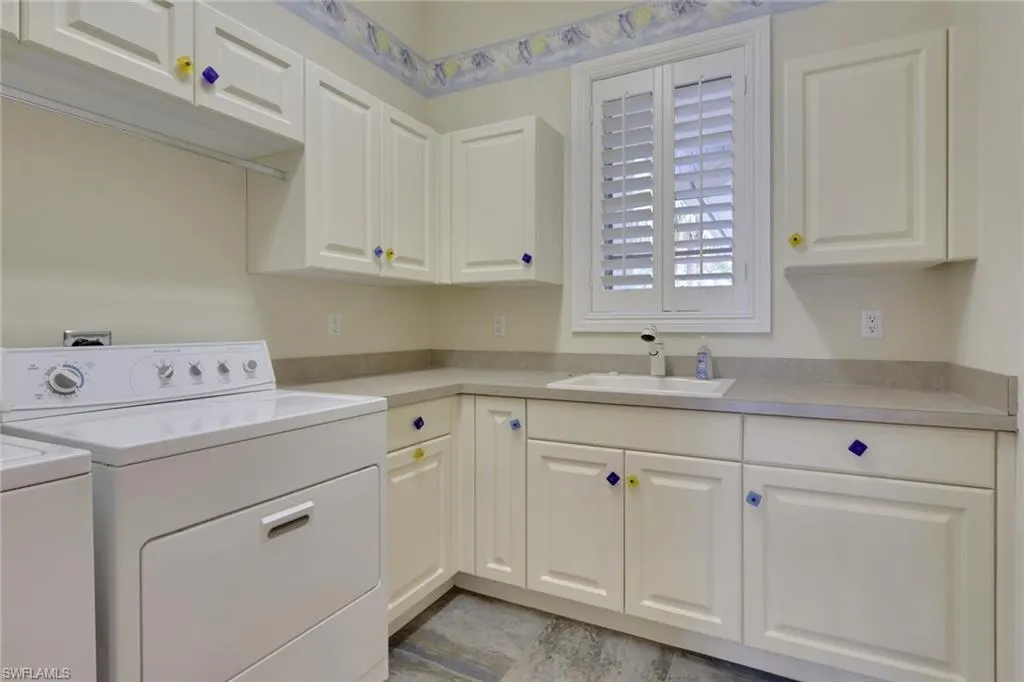
| Laundry Features | Laundry in Residence,Laundry Tub |
| Total Bedrooms | 3 |
| Total Baths | 4 |
| RoomBedroomFeatures | Master BR Ground,Master BR Sitting Area,Split Bedrooms |
| Dining Room Features | Breakfast Bar,Dining - Family,Eat-in Kitchen |
| Kitchen Description | Island,Pantry |
| Elevator | None |
Exterior Features
| Exterior Amenities | Boat Dock Private,Boat Lift,Elec Avail at dock,Hoist/Davit,Water Avail at Dock,Wooden Dock,Built In Grill,Storage |
|---|---|
| Parking Features | Circular Driveway,Driveway Paved,RV-Boat,Attached |
| Lot Features | Regular |
| Water Source | Central |
| Total Parking | 2 |
| Lot Size Area | 0.26 |
| Foundation Details | Concrete Block |
| Park Name | OYSTER BAY |
| Spa | true |
| Building Area Total | 3682 |
| Lot Size Acres | 0.26 |
| Private Pool | true |
| Waterfront Y/N | true |
| Covered Spaces | 2 |
| Door Features | French Doors |
| Horse Y/N | false |
| Rear Exposure | S |
Amenities
- Foreclosure
- Views
- Short Sale
- New Construction
- Adult 55+
- Lease To Own
- No HOA Fees
- Furnished
- Primary On Main
- Air Conditioning
- Seller Finance
- Green
- Fixer Upper
- Horse
- Golf
- Fireplace
- Deck
- Garage
- Basement
- Pool
Property vs Single Family Average in 34102
Price
Taxes
Year Built
 All information deemed reliable but not guaranteed. All properties are subject to prior sale, change or withdrawal. Neither listing broker(s) or information provider(s) shall be responsible for any typographical errors, misinformation, misprints and shall be held totally harmless. Listing(s) information is provided for consumer's personal, non-commercial use and may not be used for any purpose other than to identify prospective properties consumers may be interested in purchasing. The data relating
