
Water Views












Address
1215 Caloosa Dr, FORT MYERS, FL
Price
$ 885,000
Property Attributes
- MLS#2026029609
- TypeSingle Family
- Listing Status Pending With Contingencies
- CountyLee
- CityFORT MYERS
- AreaRIVERSIDE
- NeighborhoodRIVERSIDE
- Zip33901
- Style
- Year Built1978
- Taxes$ 4695
- Price$ 885,000
- Bedrooms4
- Full Bathrooms2
- Half Bathrooms1
- Sqr Footage3259
- Lot Size0.293 Acres
Data Source:
Southwest Florida MLS Datashare
Property Description
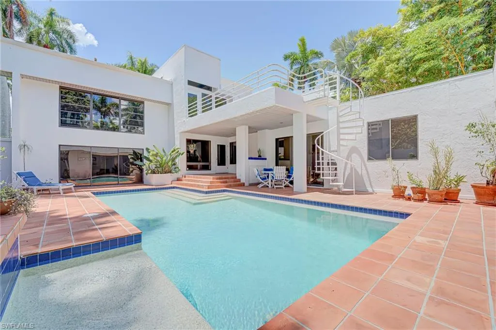
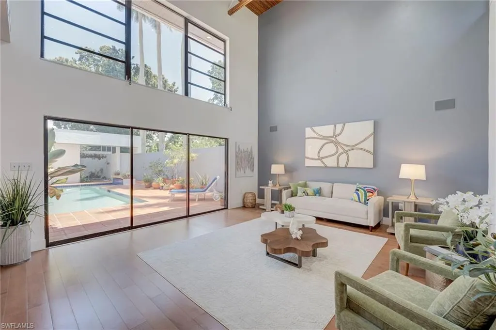
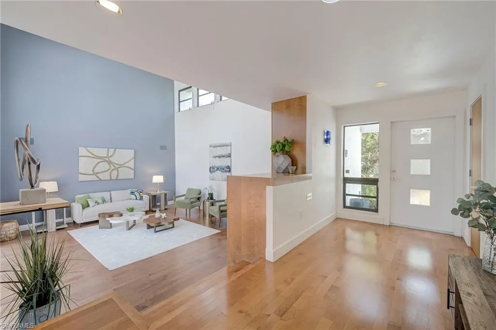
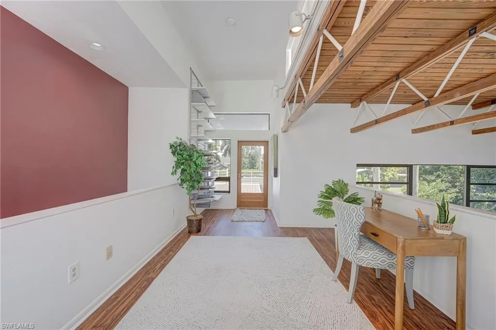
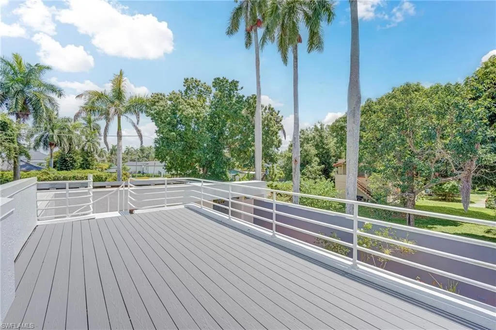
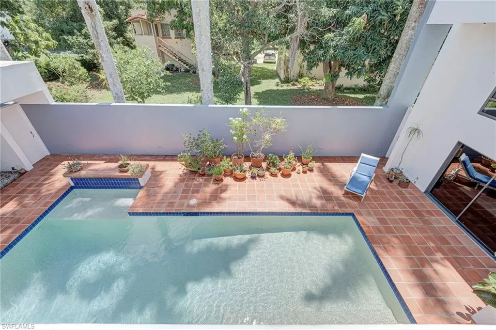
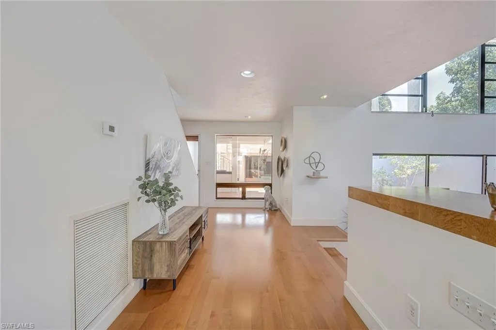
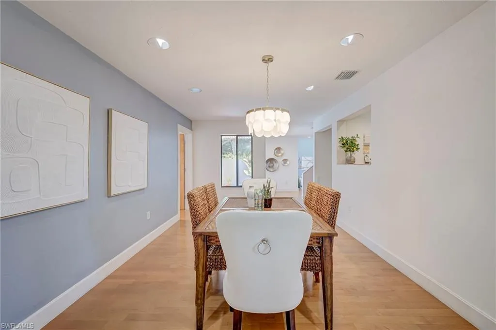
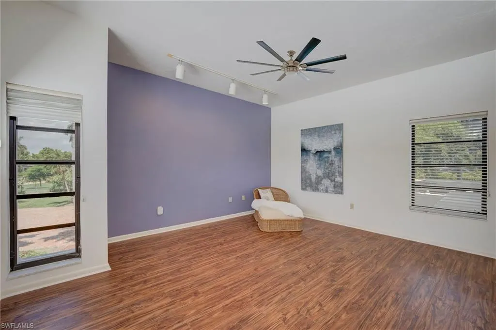
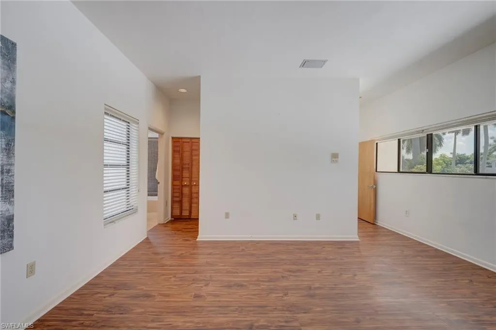
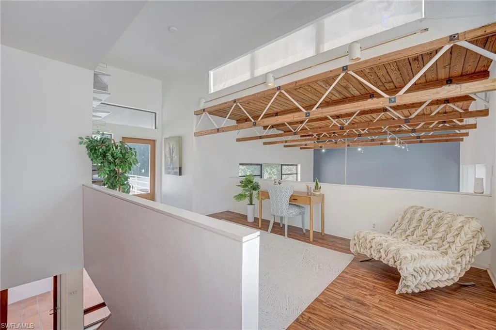
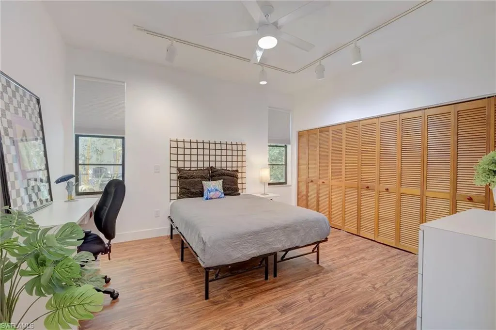
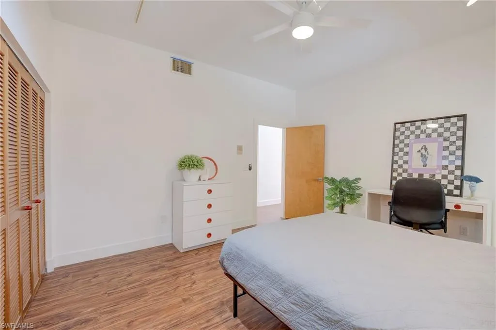
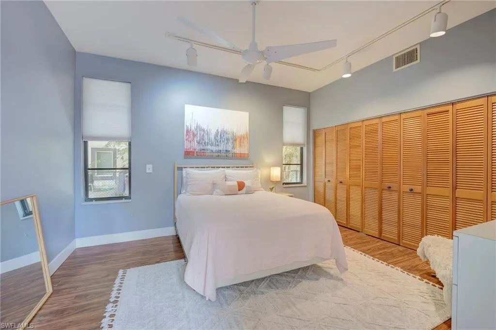
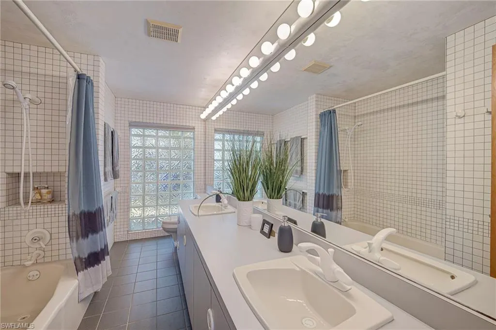
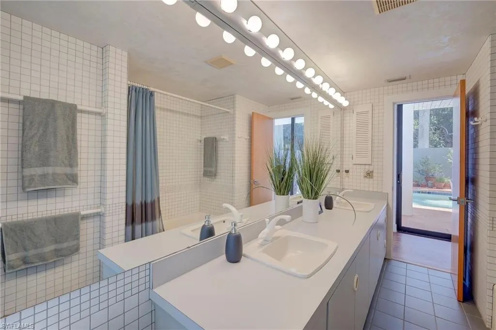
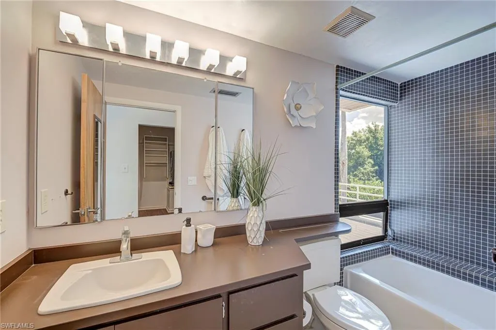
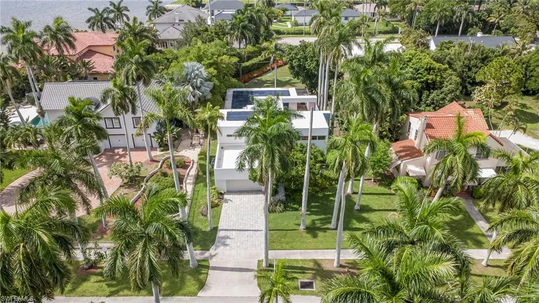
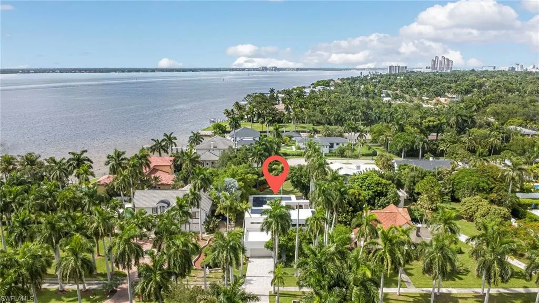
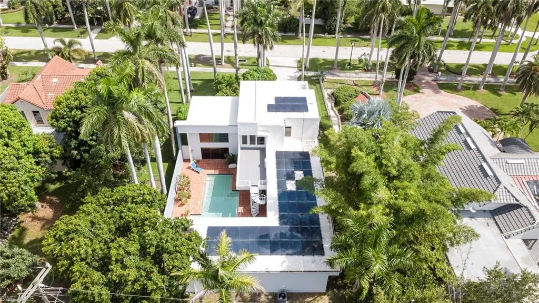
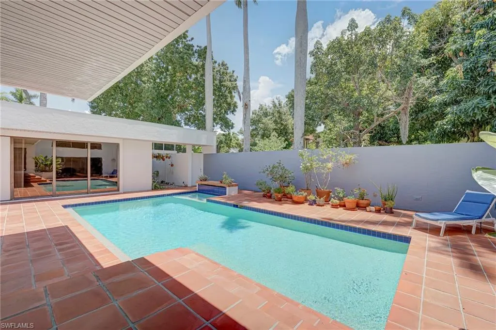
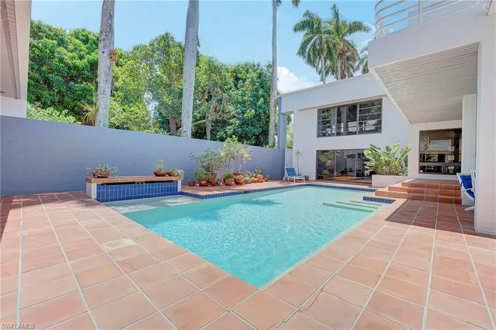
MCGREGOR BLVD HOMES - Welcome to this expertly crafted 4-bedroom, 2.5-bath residence, thoughtfully designed to combine architectural distinction with everyday comfort. A dramatic formal living room with soaring 20-foot ceilings is complemented by a fabulous loft/den that overlooks the space, creating an open and inviting atmosphere. A family room that also overlooks the pool area creates a perfect play space for large family gatherings while the master suite is tucked away from the other bedrooms and is truly your own private retreat. Designed by renowned architect Bruce Gora as his personal family home, this remarkable property is being offered to the public for the first time. The modern architectural design is rich in charm and character, highlighted by a stunning courtyard-style pool setting and two outdoor balconies with peaceful river views. Designer details include wood flooring, a striking metal spiral staircase leading to an upper outdoor patio, and floor-to-ceiling windows that fills the home with natural light. The fully enclosed pool and patio area provides exceptional privacy and features multiple seating areas along with a dedicated space for outdoor grilling—ideal for both relaxation and entertaining, and there is generous storage throughout the property. The home has been carefully maintained, preserving its original character while offering important updates, including an upgraded electrical panel, three air-conditioning units all less than three years old, solar power to help reduce energy costs, and a new roof installed in 2025. Ideally located on Caloosa Drive just off the tree lined streets of McGregor Boulevard, this home sits in one of Fort Myers’ most desirable neighborhoods, only minutes from the dining, shopping, and cultural attractions of Downtown Fort Myers.
| Price History | |
|---|---|
| 7/10/2026 | Listed $885,000 |
General Features
| Living Area | 3259 |
|---|---|
| Heating | Central Electric |
| Cooling | Ceiling Fan(s) |
| Roof | Rolled/Hot Mop |
| Appliances | Dishwasher,Dryer,Grill - Other,Microwave,Range,Refrigerator,Safe,Washer |
| Zoning | RS-5 |
| Garage Spaces | 2 |
| Patio/Porch Features | Patio |
| Architectural Style | Two Story,Contemporary,Single Family |
| Pool Features | Below Ground,Concrete |
| Construction Materials | Concrete Block,Stucco |
| Pets Allowed | Yes |
| Year Built | 1978 |
| View | Landscaped Area,Partial River |
| Levels | 2 |
| Property Subtype | Single Family Residence |
| Tax Year | 2024 |
| Parcel Number | 26-44-24-P4-0290A.0150 |
| Waterfront Features | None |
| County | Lee |
| New Construction | false |
| Property Type | Residential |
| Association Amenities | None |
| HOA | false |
| Attached Garage | true |
| Subdivision Name | RIVERSIDE |
| Garage Y/N | true |
| Full Baths | 2 |
| Status | Pending With Contingencies |
| ModificationTimestamp | 2026-08-14T15:30:55.510Z |
| City | FORT MYERS |
| Senior Community Y/N | false |
| Number Of Units Total | 1 |
| MLS Area | RIVERSIDE |
| Lot Size Units | Acres |
| Lot Size Square Feet | 12763 |
| Carport Y/N | false |
| Tax Annual Amount | 4695.81 |
| Ok to Lease | Buyer Finance/Cash |
| Structure Type | House |
| Building Area Units | Square Feet |
| Living Area Units | Square Feet |
| Standard Status | Pending |
| Virtual Tour | https://listings.snapshotlistings.com/sites/rxoyznwk/unbranded |
| Freehold | IDX |
| Gulf Access | false |
| Unit Floor | 1 |
| Boat Access Type | None |
| Community Type | Non-Gated |
Interior Features
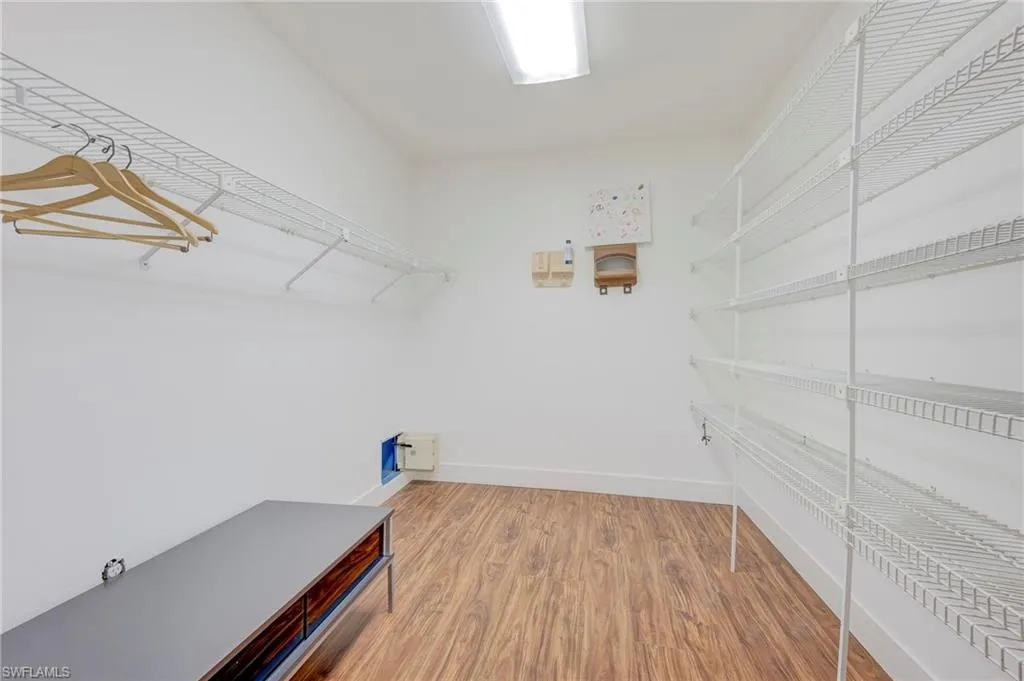
| Interior Amenities | Foyer,Pantry,Volume Ceiling,Walk-In Closet(s),Window Coverings |
|---|---|
| Flooring | Tile,Vinyl,Wood |
| Furnished Y/N | Unfurnished |
| Total Stories | 2 |
| Air Conditioning Y/N | true |
| Heating Y/N | true |
| Window Features | Window Coverings |
| Fireplace Y/N | false |
| Half Baths | 1 |
| Laundry Features | Laundry in Residence |
| Total Bedrooms | 4 |
| Total Baths | 3 |
| RoomBedroomFeatures | Master BR Upstairs |
| Dining Room Features | Eat-in Kitchen,Formal |
| Kitchen Description | Island,Pantry |
| Elevator | None |
Exterior Features
| Exterior Amenities | Balcony,Open Porch/Lanai,Courtyard |
|---|---|
| Parking Features | Driveway Paved,Attached |
| Lot Features | Regular |
| Water Source | Central |
| Total Parking | 2 |
| Lot Size Area | 0.293 |
| Foundation Details | Concrete Block |
| Park Name | RIVERSIDE |
| Spa | false |
| Building Area Total | 3884 |
| Lot Size Acres | 0.293 |
| Road Surface Type | Paved |
| Private Pool | true |
| Waterfront Y/N | false |
| Covered Spaces | 2 |
| Road Responsibility | Public Maintained Road |
| Horse Y/N | false |
| Rear Exposure | No |
Amenities
- Foreclosure
- Views
- Short Sale
- New Construction
- Adult 55+
- Lease To Own
- No HOA Fees
- Furnished
- Primary On Main
- Air Conditioning
- Seller Finance
- Green
- Fixer Upper
- Horse
- Golf
- Fireplace
- Deck
- Garage
- Basement
- Pool
Property vs Single Family Average in 33901
Price
Taxes
Year Built
 All information deemed reliable but not guaranteed. All properties are subject to prior sale, change or withdrawal. Neither listing broker(s) or information provider(s) shall be responsible for any typographical errors, misinformation, misprints and shall be held totally harmless. Listing(s) information is provided for consumer's personal, non-commercial use and may not be used for any purpose other than to identify prospective properties consumers may be interested in purchasing. The data relating
