
Open House Sun, Sep 27th 01:00 PM - 03:00 PM - Price Reduction - Views - Golf Course - Primary on Main












Address
11913 Princess Grace Ct, CAPE CORAL, FL
Price
$ 625,000
Property Attributes
- MLS#2026012370
- TypeSingle Family
- Listing Status Active
- CountyLee
- CityCAPE CORAL
- AreaCAPE ROYAL
- NeighborhoodCAPE ROYAL
- Zip33991
- Style
- Year Built2005
- Taxes$ 6515
- Price$ 625,000
- Bedrooms4
- Full Bathrooms3
- Half Bathrooms1
- Sqr Footage3363
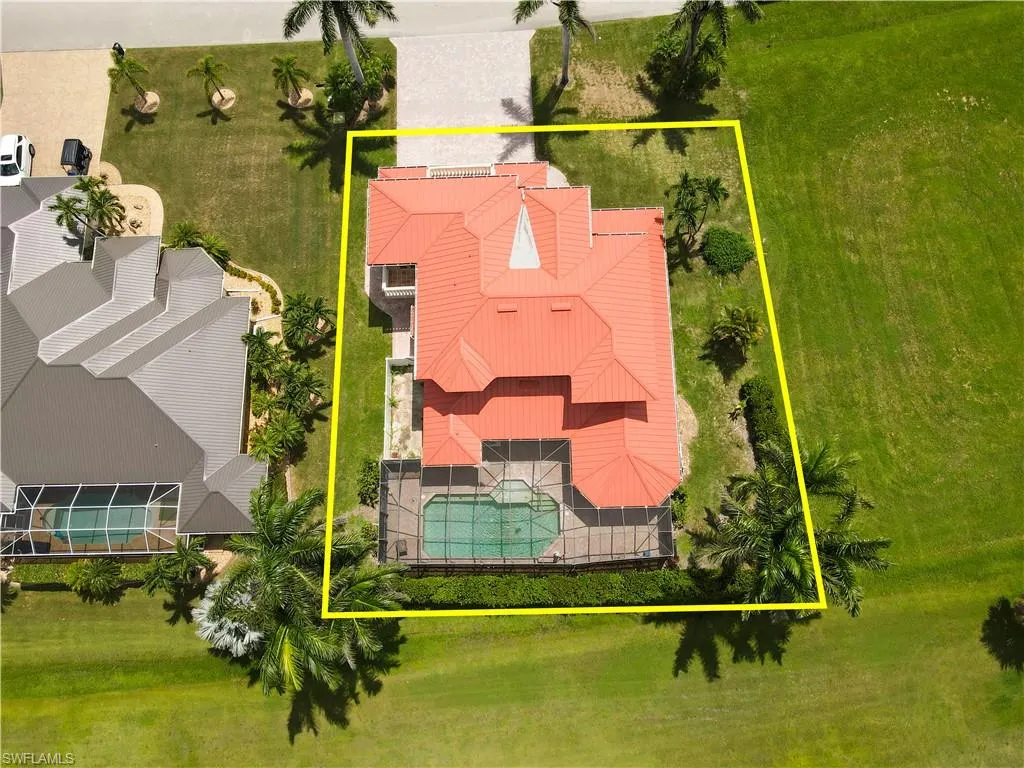
- Lot Size0.284 Acres
Data Source:
Southwest Florida MLS Datashare
Property Description
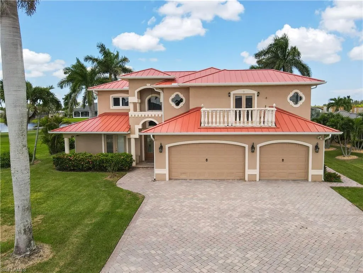
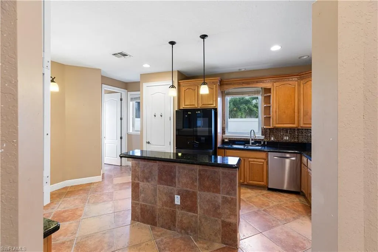
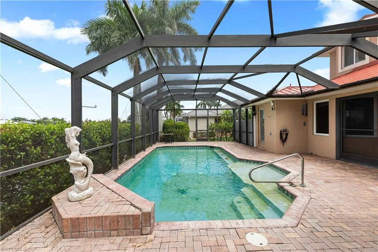
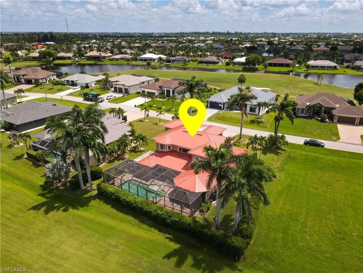
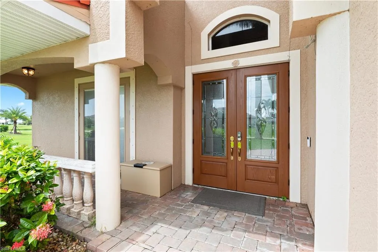
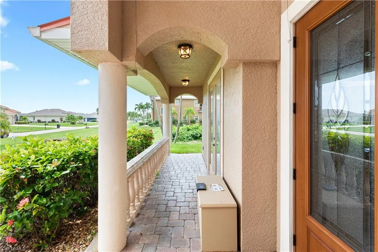
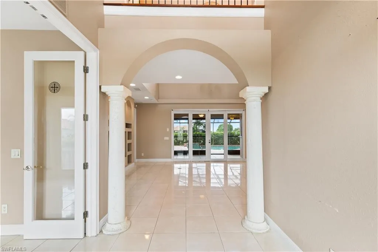
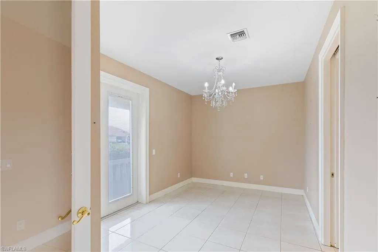
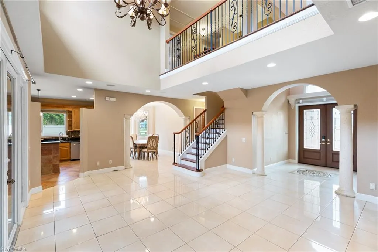
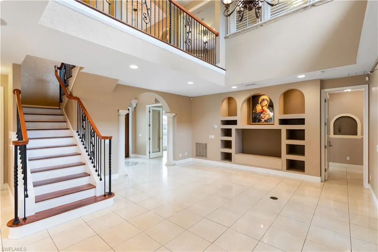
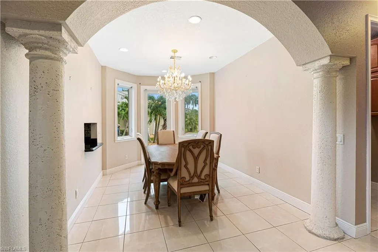
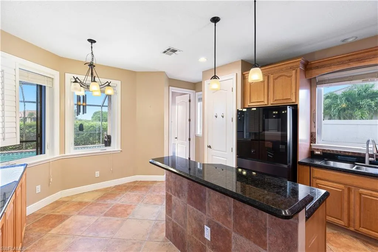
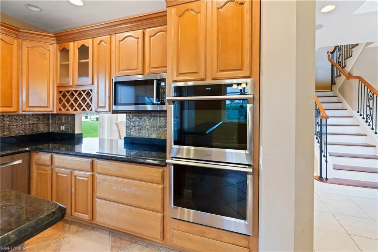
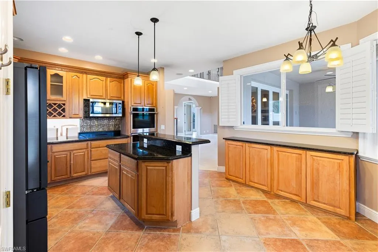
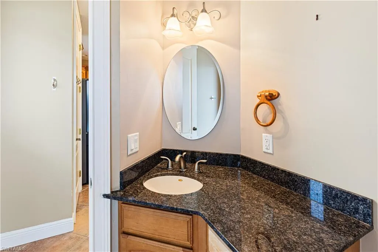
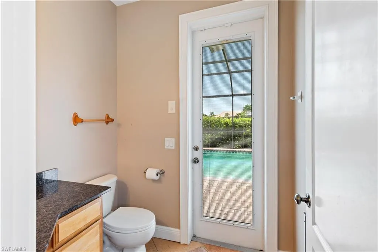
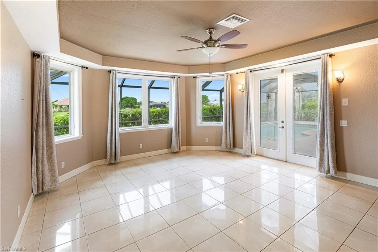
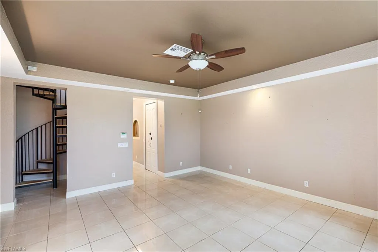
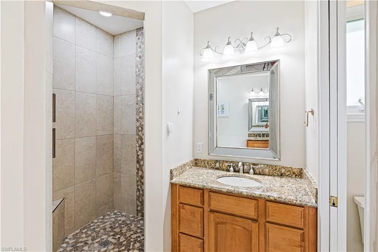
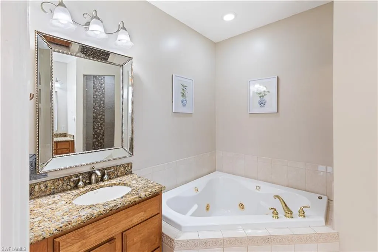
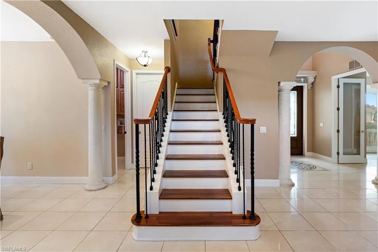
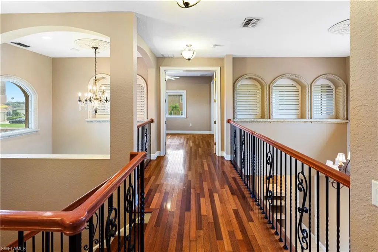
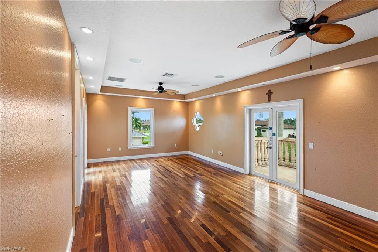
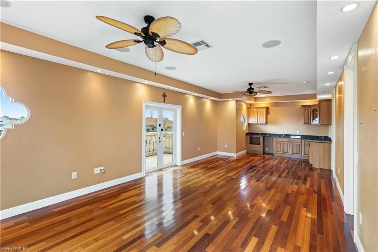
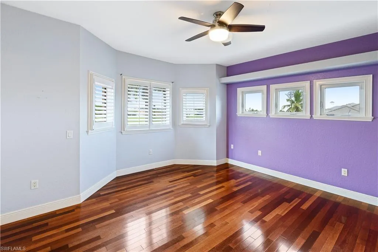
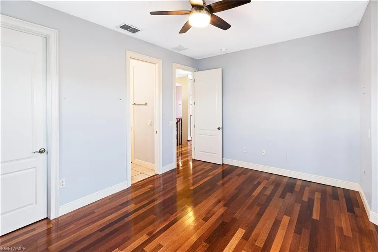
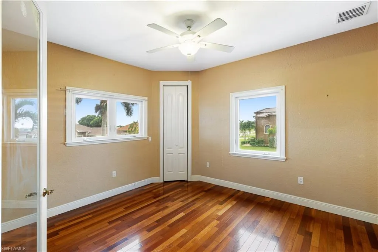
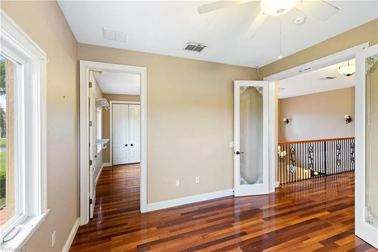
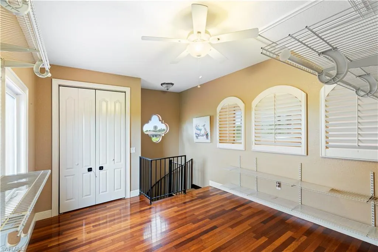
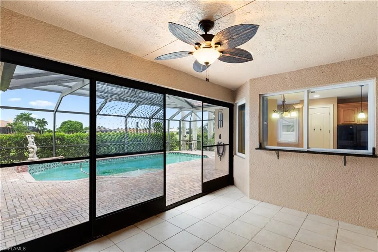
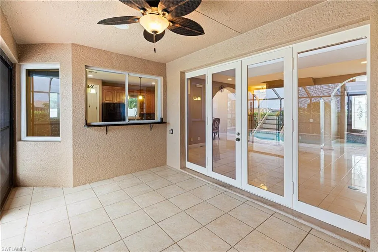
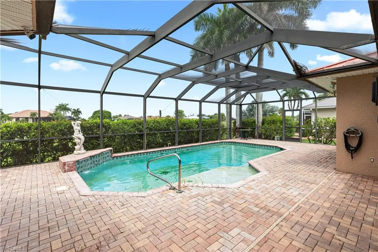
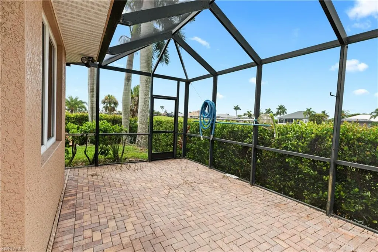
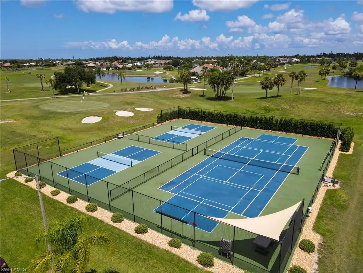
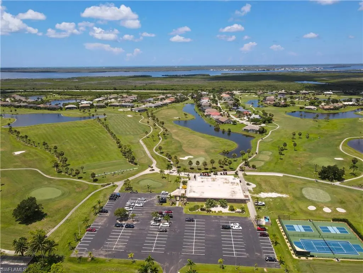
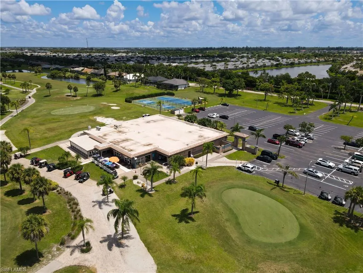
SPACIOUS 2-story Mediterranean-style home located in the prestigious Cape Royal gated golf community. Boasting over 3,300 sq ft under air, this 4-bedroom, 3.5-bathroom residence features a 3-car garage, media/game room, den/bonus room, and tile and wood flooring throughout. Step through French doors into a bright, airy floor plan with volume ceilings and lots of natural light. The living room includes built-in shelving and opens to the lanai through French doors, seamlessly blending indoor and outdoor living. The EAT-IN kitchen is complete with stainless steel appliances, a built-in double oven, electric cooktop, granite countertops, a closet pantry, a center island with breakfast bar, a credenza bar with service window to the lanai, a dinette area, and a pass-through window to the formal dining room - great for entertaining. The main primary suite is located on the first floor, with French doors to the lanai, dual walk-in closets, and a private bathroom featuring split vanities, a jacuzzi tub, and a walk-in shower. A charming spiral staircase in the suite leads to a private bonus/office upstairs. A second master suite is also located on the main floor with French doors to the front porch, a walk-in closet, and an en-suite bath with a walk-in shower. Upstairs, you’ll find a third master suite with an attached full bathroom and walk-in closet, a guest bedroom with access to the office/bonus room, and a media room. The highlight is the expansive media/game room featuring a wet bar/kitchenette and French doors opening to two separate balconies. The outdoor living space is a true retreat—enjoy a covered patio with retractable screen, a screened-in pool, an outdoor shower, and convenient access to a half bath. There’s plenty of room to entertain or unwind in privacy. 2023 TIN ROOF - 2024 NEW SEPTIC DRAIN FIELD - 2021 A/C - 2020 WATER HEATER - 2024 RANGE, REFRIGERATOR & DISHWASHER - CITY WATER - WELL FOR IRRIGATION. Cape Royal is a welcoming, gated community with golf, tennis, pickleball, bocce ball, a clubhouse, restaurant, and underground utilities. Conveniently located close to shopping, fine & casual dining, LIVE entertainment, and a short car ride to local beaches! Schedule your showing TODAY!
| Price History | |
|---|---|
| 6/9/2026 | Listed $700,000 |
| 6/16/2026 | 3$679,000 |
| 8/6/2026 | 4$650,000 |
| 9/18/2026 | 4$625,000 |
General Features
| Living Area | 3363 |
|---|---|
| Sewer | Septic Tank |
| Heating | Central Electric |
| Cooling | Ceiling Fan(s),Central Electric |
| Roof | Metal |
| Appliances | Cooktop,Electric Cooktop,Dishwasher,Double Oven,Microwave,Refrigerator |
| Zoning | R1-G |
| HOA Fee | 2765 |
| Garage Spaces | 3 |
| Architectural Style | Two Story,Single Family |
| Pool Features | Below Ground,Concrete,Screen Enclosure |
| Security Features | Gated Community,Smoke Detector(s) |
| Construction Materials | Concrete Block,Stucco |
| Pets Allowed | Yes |
| Year Built | 2005 |
| View | Golf Course,Pool/Club |
| Levels | 2 |
| Property Subtype | Single Family Residence |
| Tax Year | 2024 |
| Parcel Number | 20-44-23-01-0000A.1880 |
| Waterfront Features | None |
| Community Features | Clubhouse,Golf,Restaurant,Tennis Court(s),Gated |
| County | Lee |
| New Construction | false |
| Property Type | Residential |
| Association Amenities | Bocce Court,Clubhouse,Golf Course,Pickleball,Restaurant,Tennis Court(s),Underground Utility |
| HOA | true |
| Attached Garage | true |
| Subdivision Name | CAPE ROYAL |
| Garage Y/N | true |
| Other Structures | Tennis Court(s) |
| Total Rooms | 9 |
| Full Baths | 3 |
| Status | Active |
| ModificationTimestamp | 2026-09-24T18:45:34.670Z |
| City | CAPE CORAL |
| Senior Community Y/N | false |
| MLS Area | CAPE ROYAL |
| Lot Size Units | Acres |
| Lot Size Square Feet | 12371 |
| Carport Y/N | false |
| Spa Features | Jetted Tub |
| Tax Annual Amount | 6515.39 |
| Ok to Lease | Buyer Finance/Cash,FHA,VA |
| Virtual Tour | https://www.zillow.com/view-imx/61311b1c-55df-4fe3-ba8f-5d97a1a02dba?setAttribution=mls&wl=true&initialViewType=pano&utm_source=dashboard |
| Structure Type | House |
| Building Area Units | Square Feet |
| Living Area Units | Square Feet |
| Standard Status | Active |
| Virtual Tour | https://youtu.be/isD35XcYSpk |
| Freehold | IDX |
| Gulf Access | false |
| Boat Access Type | None |
| Golf Type | Golf Public |
| Community Type | Gated,Golf Course |
Interior Features
| Interior Amenities | Built-In Cabinets,French Doors,Pantry,Smoke Detectors,Vaulted Ceiling(s),Volume Ceiling,Walk-In Closet(s) |
|---|---|
| Flooring | Tile,Wood |
| Furnished Y/N | Unfurnished |
| Total Stories | 2 |
| Air Conditioning Y/N | true |
| Heating Y/N | true |
| Fireplace Y/N | false |
| Half Baths | 1 |
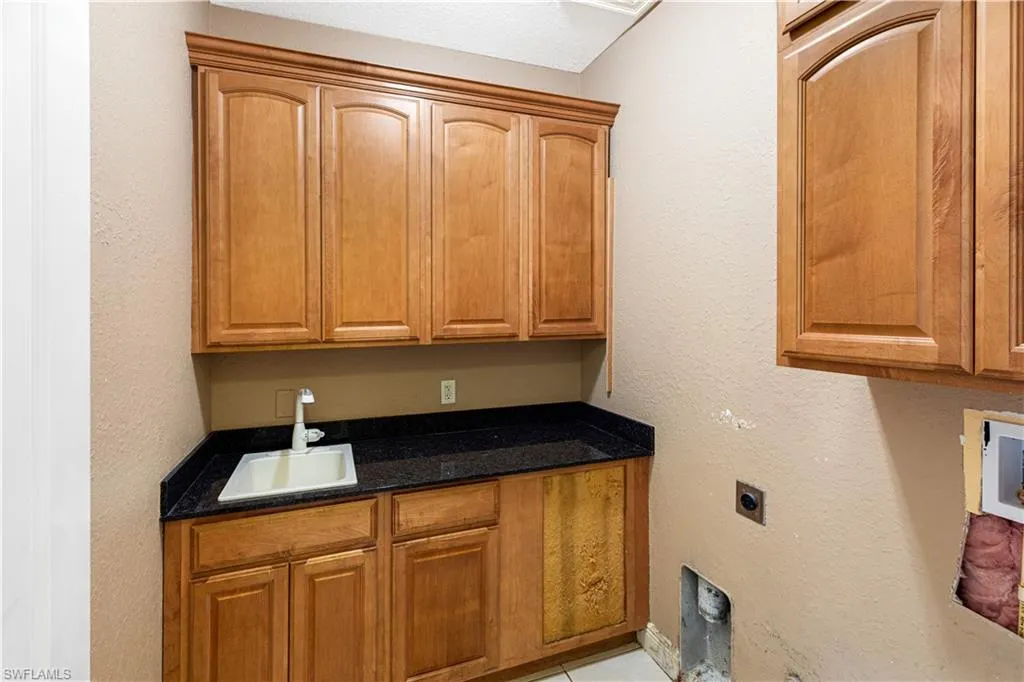
| Laundry Features | Washer/Dryer Hookup,Laundry in Residence |
| Total Bedrooms | 4 |
| Total Baths | 4 |
| RoomBedroomFeatures | First Floor Bedroom,Master BR Ground,Master BR Upstairs,Split Bedrooms,Two Master Suites |
| Dining Room Features | Breakfast Bar,Eat-in Kitchen,Formal |
| Kitchen Description | Island,Pantry |
| Elevator | None |
Exterior Features
| Exterior Amenities | Balcony,Screened Lanai/Porch,Outdoor Shower |
|---|---|
| Parking Features | Driveway Paved,Attached |
| Lot Features | Oversize |
| Water Source | Central |
| Total Parking | 3 |
| Lot Size Area | 0.284 |
| Foundation Details | Concrete Block |
| Park Name | CAPE ROYAL |
| Spa | false |
| Building Area Total | 4229 |
| Lot Size Acres | 0.284 |
| Road Surface Type | Paved |
| Private Pool | true |
| Waterfront Y/N | false |
| Covered Spaces | 3 |
| Door Features | French Doors |
| Horse Y/N | false |
| Rear Exposure | NW |
Amenities
- Foreclosure
- Views
- Short Sale
- New Construction
- Adult 55+
- Lease To Own
- No HOA Fees
- Furnished
- Primary On Main
- Air Conditioning
- Seller Finance
- Green
- Fixer Upper
- Horse
- Golf
- Fireplace
- Deck
- Garage
- Basement
- Pool
Property vs Single Family Average in 33991
Price
Taxes
Year Built
 All information deemed reliable but not guaranteed. All properties are subject to prior sale, change or withdrawal. Neither listing broker(s) or information provider(s) shall be responsible for any typographical errors, misinformation, misprints and shall be held totally harmless. Listing(s) information is provided for consumer's personal, non-commercial use and may not be used for any purpose other than to identify prospective properties consumers may be interested in purchasing. The data relating
